

Views
Address
3 Kentview Ct, Raritan Twp., NJ
Price
$ 1,649,999
Property Attributes
- MLS#4025131
- TypeSingle Family
- Listing Status Active
- CountyHUNTERDON
- CityRaritan Twp.
- AreaRaritan Twp.
- NeighborhoodKentview Estates
- Zip08822
- StyleCustom Home, Colonial
- Year Built2003
- Taxes$ 24368
- Price$ 1,649,999
- Bedrooms6
- Full Bathrooms6
- Half Bathrooms1
- Sqr Footage7330
- Lot Size0.94 Acres
Data Source:
Garden State MLS (GSMLS)
Property Description
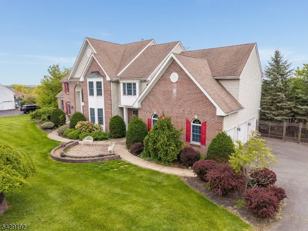
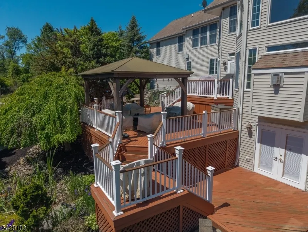
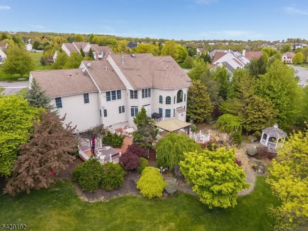
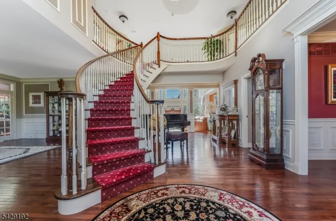
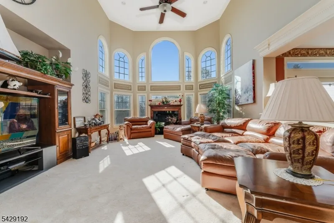
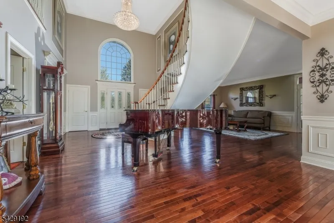
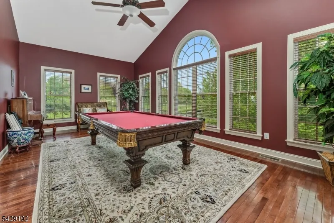
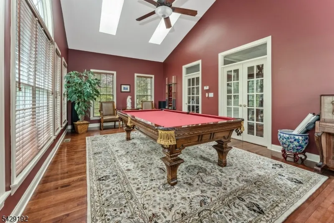
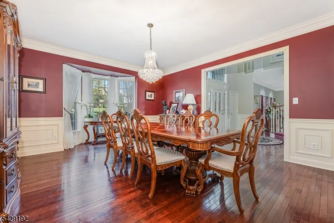
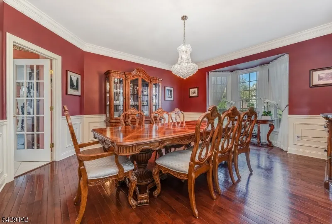
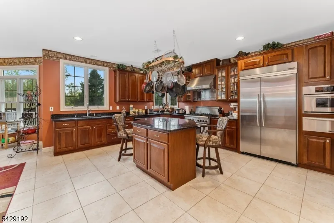
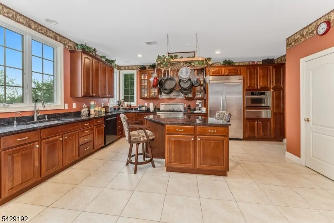
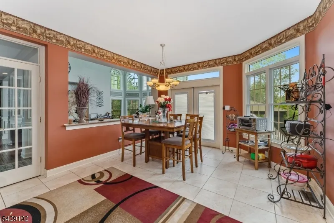
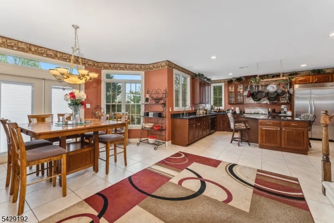
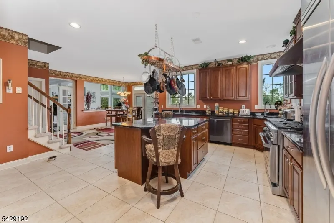
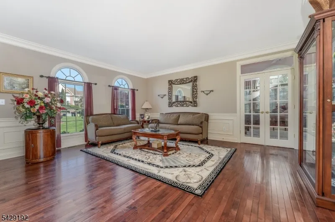
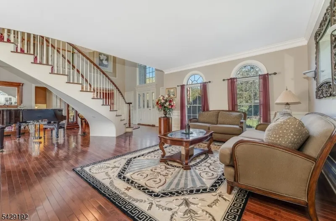
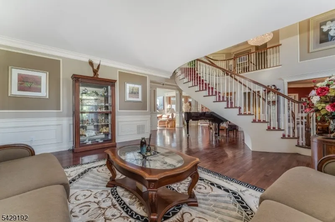
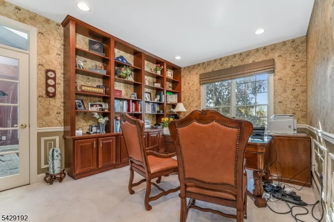
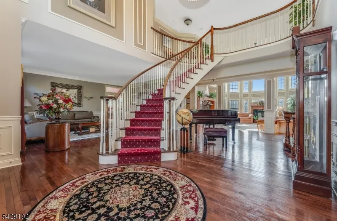
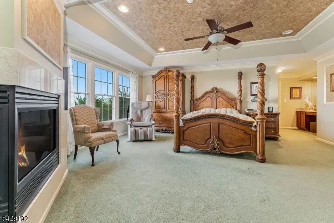
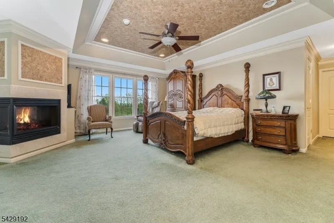
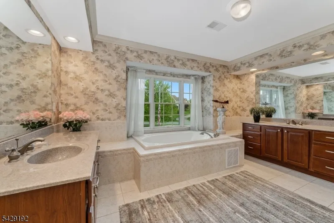
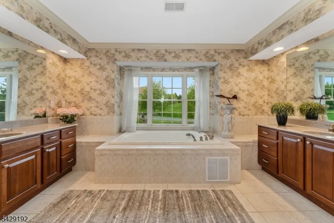
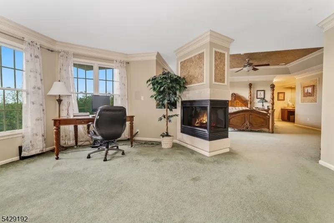
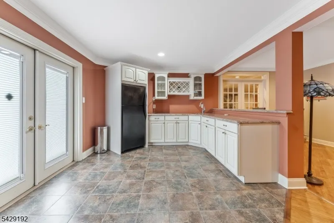
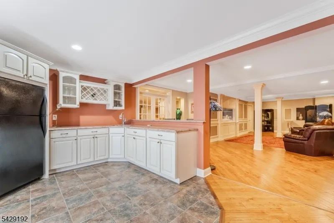
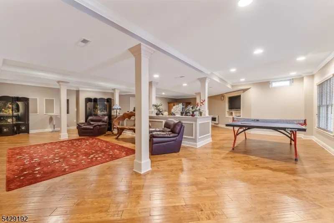
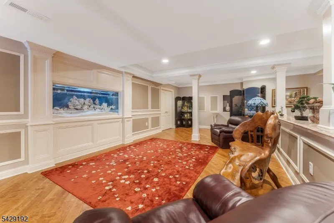
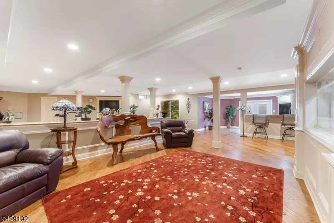
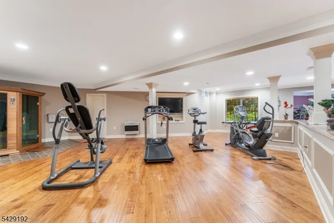
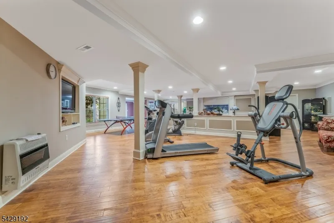
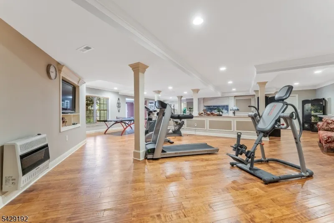
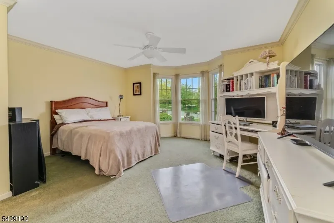
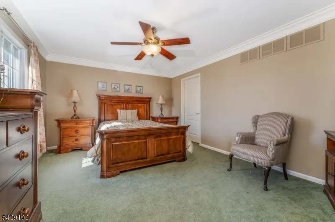
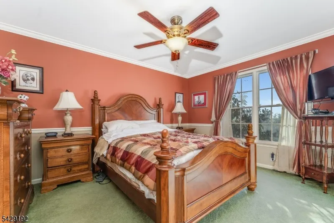
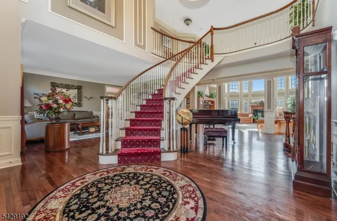
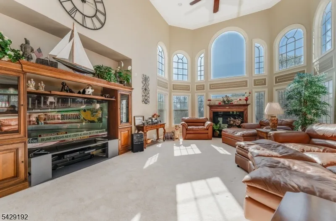
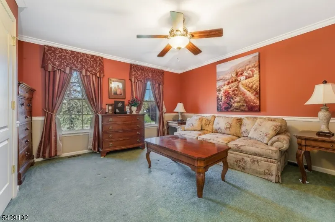
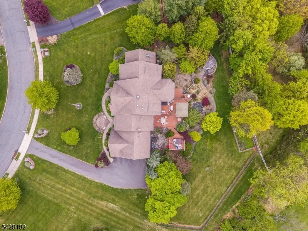
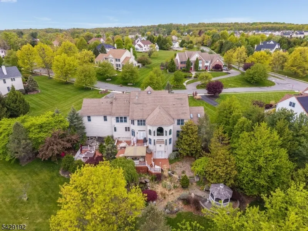
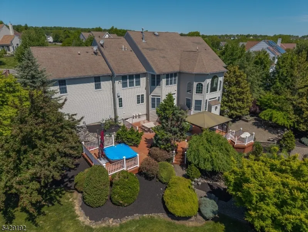
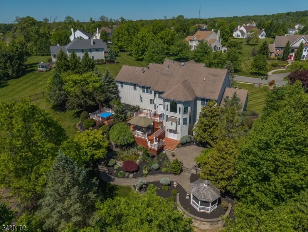
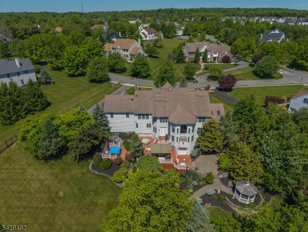
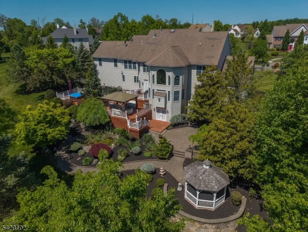
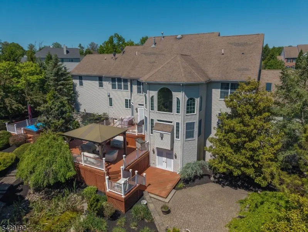
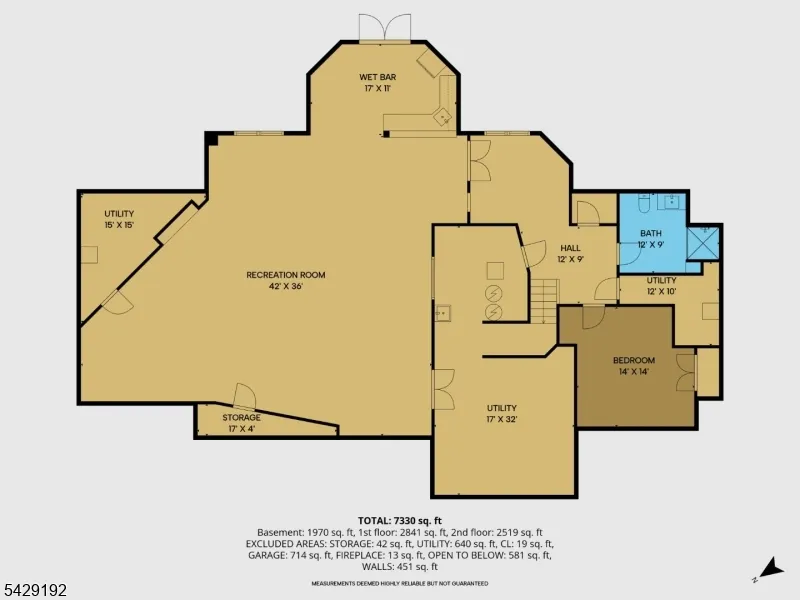
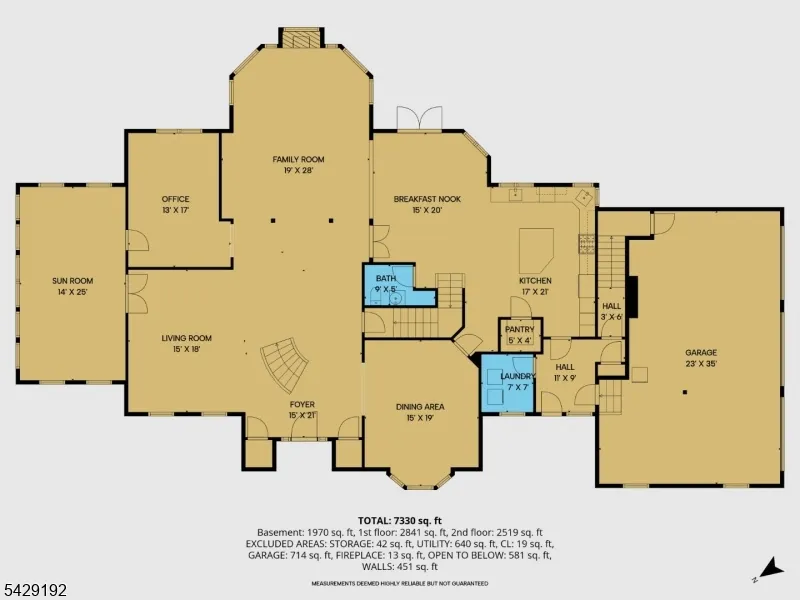
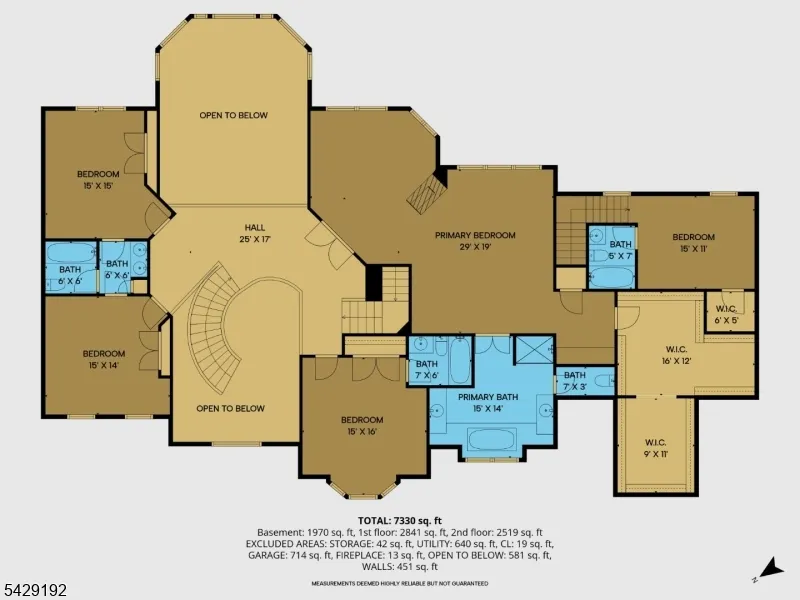
BREATHTAKING, GORGEOUS, AND TRULY ONE-OF-A-KIND THIS EXTRAORDINARY ESTATE HAS IT ALL! FROM THE MOMENT YOU ENTER THIS STUNNING 6 BEDROOM, 6 BATH HOME WITH A FULL IN-LAW SUITE, YOU ARE WELCOMED INTO A HOME THAT DEFINES LUXURY LIVING AT EVERY TURN.DESIGNED WITH TOP-OF-THE-LINE FINISHES THROUGHOUT, THIS HOME SHOWCASES UNMATCHED CRAFTSMANSHIP FROM THE FULLY FINISHED LOWER LEVEL TO THE DRAMATIC SECOND FLOOR OVERLOOK WITH SOARING, OPEN-TO-BELOW VIEWS.THE FIRST LEVEL FEATURES A STATE-OF-THE-ART GOURMET KITCHEN WITH A SUN-FILLED BREAKFAST NOOK, FORMAL DINING ROOM, ELEGANT LIVING ROOM, BEAUTIFUL CONSERVATORY, PRIVATE HOME OFFICE, SUNROOM, LAUNDRY ROOM, GRAND FOYER, & A STYLISH POWDER ROOM PERFECT FOR BOTH EVERYDAY LIVING & ENTERTAINING.ASCEND THE IMPRESSIVE STAIRCASE TO THE SECOND LEVEL, WHERE A SPACIOUS HALLWAY OVERLOOKS THE MAIN LIVING AREA BELOW. THE LUXURIOUS PRIMARY SUITE IS A TRUE RETREAT, COMPLETE W/ A FIREPLACE, PRIVATE SITTING ROOM, & STUNNING VIEWS. THE PRIMARY BATH IS NOTHING SHORT OF EXQUISITE. FIVE ADDITIONAL BEDROOMS, INCLUDING FOUR WITH PRIVATE EN-SUITE BATHS, COMPLETE THIS LEVEL.THE FULLY FINISHED LOWER LEVEL OFFERS A COMPLETE IN-LAW SUITE WITH A PRIVATE BEDROOM & FULL BATH, ALONG WITH A LARGE RECREATION ROOM, WET BAR, & DAYLIGHT WALK-OUT IDEAL FOR EXTENDED LIVING OR ENTERTAINING.SITUATED ON BEAUTIFULLY MANICURED GROUNDS, THIS INCREDIBLE PROPERTY ALSO FEATURES A 3-CAR ATTACHED GARAGE, ADDING BOTH CONVENIENCE & CURB APPEAL.THIS IS MORE THAN A HOME IT'S A LIFESTYLE!
| Elementary School | Middle School | High School |
|---|---|---|
| R Hunter ES | Reading-Fleming Middle School | Hunterdon Cent High School |
| Price History | |
|---|---|
| 5/4/2026 | Listed $1,700,000 |
| 6/30/2026 | 3$1,649,999 |
General Features
| Sewer | Public Sewer |
|---|---|
| Heating | 2 Units,Multi-Zone |
| Cooling | 2 Units,Ceiling Fan,Multi-Zone Cooling |
| Utilities | All Underground,Gas-Natural |
| Possession | TBD |
| Roof | Asphalt Shingle |
| Appliances | Carbon Monoxide Detector,Dishwasher,Dryer,Microwave Oven,Range/Oven-Gas,Refrigerator,See Remarks |
| Water Heater | Gas |
| Zoning | RESIDENTIAL |
| HOA Fee | 400 |
| Garage Spaces | 3 |
| Architectural Style | Custom Home,Colonial |
| Exclusions | NONE |
| Pets Allowed | Yes |
| Year Built | 2003 |
| Garage | Attached Garage,Finished Garage,Garage Door Opener |
| Township | Raritan Twp. |
| Easement | Unknown |
| Tax Year | 2025 |
| Services | Cable TV Available,Garbage Extra Charge |
| Ownership | Fee Simple |
| Accessibility | No |
| Assoc Fee Paid Per | Annually |
| County | Hunterdon |
| Subdivision Name | KENTVIEW ESTATES |
| Total Rooms | 18 |
| Full Baths | 6 |
| Status | Active |
| Directions | ROUTE 12 TO AUTUMN LEAF ONTO KENTVIEW COURT |
| High School | Hunterdon Cent |
| Open Parking Spaces | 6 |
| Elementary School | R Hunter ES |
| Tax Annual Amount | 24368 |
| Middle/Junior High School | Reading-Fleming |
| Drive | 2 Car Width,Off-Street Parking |
| Other Level Rooms | Loft |
| Standard Status | Active |
| Tax Assessed Value | 804500 |
| Town # | 1921 |
| Tax Lot | 14 |
| Primary Style | Custom Home |
| Sub Property Type | Single Family |
| Community Living | No |
| Farm Assessment | No |
Interior Features
| Interior Amenities | BarWet,CODetect,CeilCath,FireExtg,CeilHigh,JacuzTyp,Skylight,SmokeDet,StallShw,StallTub,TubShowr,WlkInCls |
|---|---|
| Basement | Finished,Full,Walkout |
| Flooring | Carpeting,Tile,Wood |
| Total Fireplaces | 2 |
| Fireplace Features | Bedroom 1,Family Room,Gas Fireplace,See Remarks |
| Master Bath Features | Soaking Tub,Stall Shower |
| Other Room 1 Level | Second |
| Kitchen Level | First |
| Living Room Level | First |
| Other Room 4 Level | First |
| Dining Room Level | First |
| Other Room 2 Level | Basement |
| Other Room 3 Level | Basement |
| Family Room Level | First |
| In-Law Suite | Yes |
| Fuel Type | Gas-Natural |
| Half Baths | 1 |
| Total Bedrooms | 6 |
| Kitchen Dimensions | 17x21 |
| RoomOther4Dimensions | 15x20 |
| RoomOther4Description | Breakfast |
| RoomOther3Dimensions | 14x13 |
| RoomOther3Description | Bedroom |
| RoomOther2Dimensions | 42x36 |
| RoomOther2Description | Rec Room |
| RoomOther1Dimensions | 15x11 |
| RoomOther1Description | Bedroom |
| RoomLivingDimensions | 15x18 |
| Kitchen Features | Center Island,Eat-In Kitchen,Pantry,See Remarks |
| RoomFamilyDimensions | 19x28 |
| RoomDiningFeatures | Formal Dining Room |
| RoomDiningDimensions | 15x19 |
| RoomBed4Level | Second |
| RoomBed4Dimensions | 15x16 |
| RoomBed3Level | Second |
| RoomBed3Dimensions | 15x14 |
| RoomBed2Level | Second |
| RoomBed2Dimensions | 15x14 |
| RoomBed1Level | Second |
| RoomBed1Features | Full Bath,Walk-In Closet |
| RoomBed1Dimensions | 29x19 |
| Level 3 Rooms | Attic |
| Level 2 Rooms | 4+Bedrms,BathMain,BathOthr,SeeRem |
| Level 1 Rooms | Bath(s) Other,Breakfast Room,Dining Room,Family Room,Foyer,Great Room,Kitchen,Laundry Room,Living Room,Office,Pantry,Sunroom |
| In-Law Suite Description | Bedroom1,FullBath,SepEnter |
| Ground Level Rooms | 1 Bedroom,Bath(s) Other,Rec Room,Storage Room,Utility Room,Walkout |
Exterior Features
| Exterior Amenities | Curbs,Deck,Gazebo,OpenPrch,Patio,Sidewalk,ThrmlW&D |
|---|---|
| Pool | No |
| Lot Features | Level Lot,Mountain View,Open Lot,Skyline View |
| Water Source | Well |
| Exterior Description | Brick |
| Lot Dimensions | .94 AC. |
| Lot Size Acres | 0.94 |
Amenities
- Foreclosure
- Views
- Short Sale
- New Construction
- Adult 55+
- Lease To Own
- No HOA Fees
- Furnished
- Primary On Main
- Air Conditioning
- Seller Finance
- Green
- Fixer Upper
- Horse
- Golf
- Fireplace
- Deck
- Garage
- Basement
- Pool
Property vs Single Family Average in 08822
Price
Taxes
Year Built
Visits
 The data relating to real estate for sale on this website comes in part from the IDX Program of Garden State Multiple Listing Service, L.L.C. and eXp Realty in New Jersey. Real estate listings held by other brokerage firms are marked as IDX listing. Information deemed reliable but not guaranteed. Copyright © 2026 Garden State Multiple Listing Service, L.L.C. All rights reserved. This information is being provided for Consumer's personal, non-commercial use and may not be used for any purpose
