








Address
11 Miller Ave, Tewksbury Twp., NJ
Price
$ 1,135,000
Property Attributes
- MLS#4043116
- TypeSingle Family
- Listing Status Active
- CountyHUNTERDON
- CityTewksbury Twp.
- AreaTewksbury Twp.
- NeighborhoodOldwick Village
- Zip08858
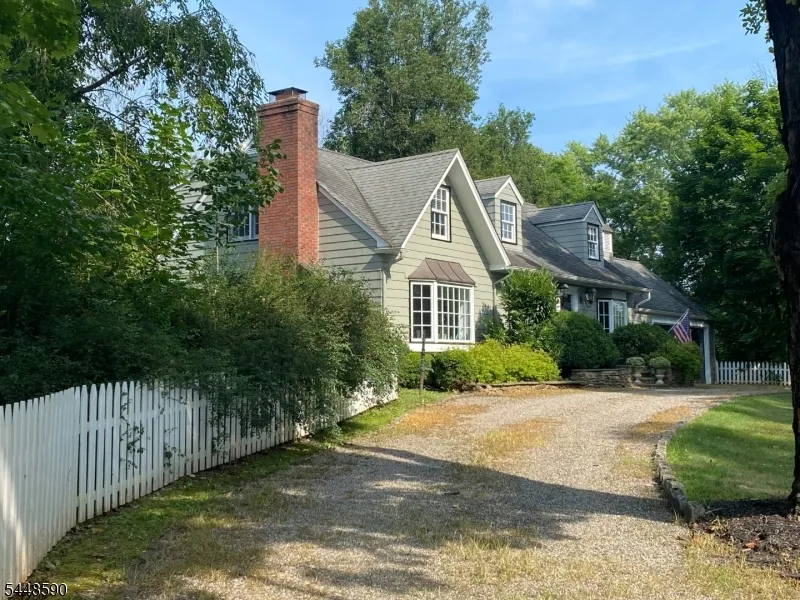
- StyleCape Cod
- Year Built1951
- Taxes$ 12917
- Price$ 1,135,000
- Bedrooms3
- Full Bathrooms2
- Half Bathrooms0
- Lot Size0.9 Acres
Data Source:
Garden State MLS (GSMLS)
Property Description
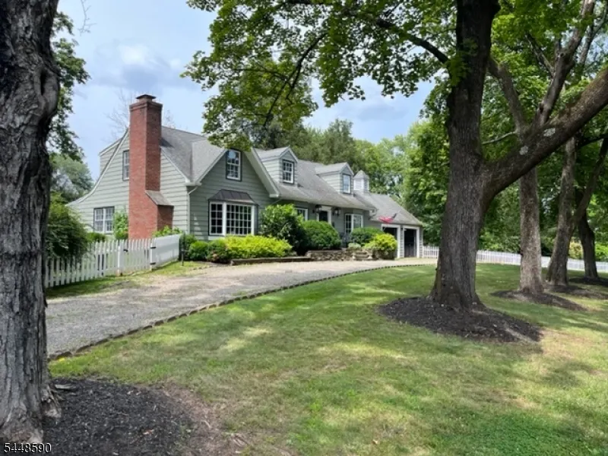
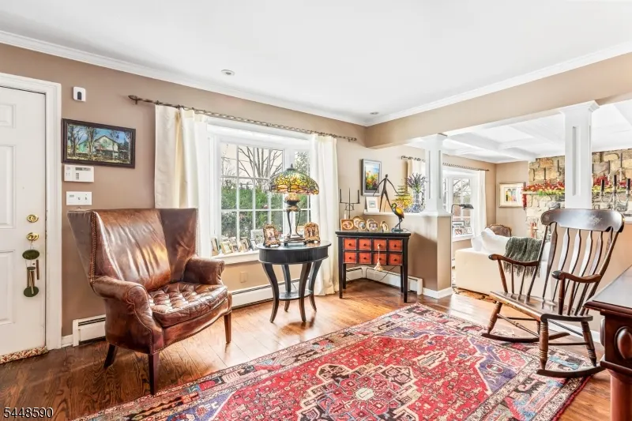
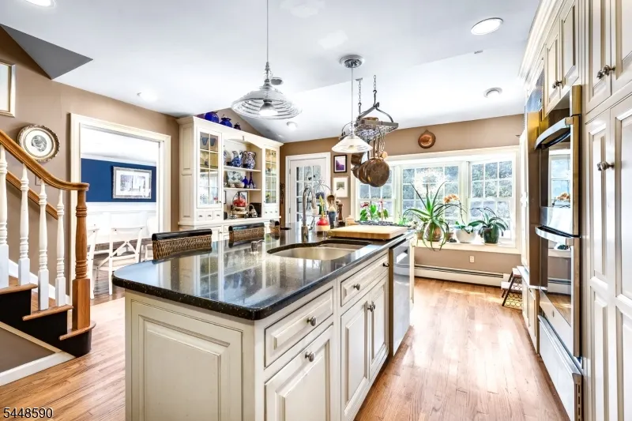
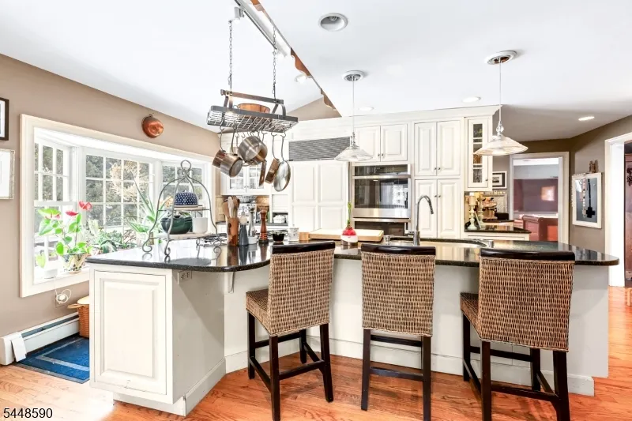
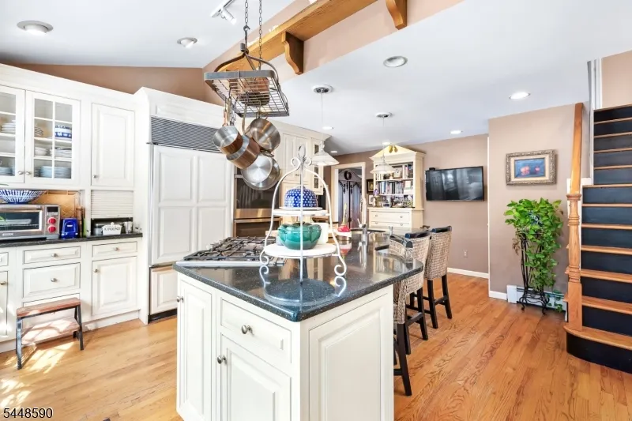
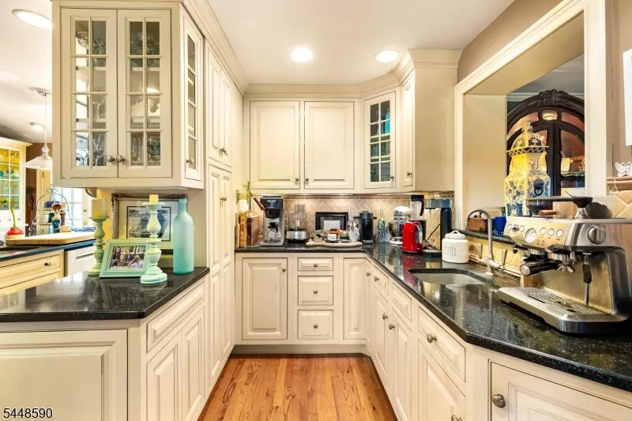
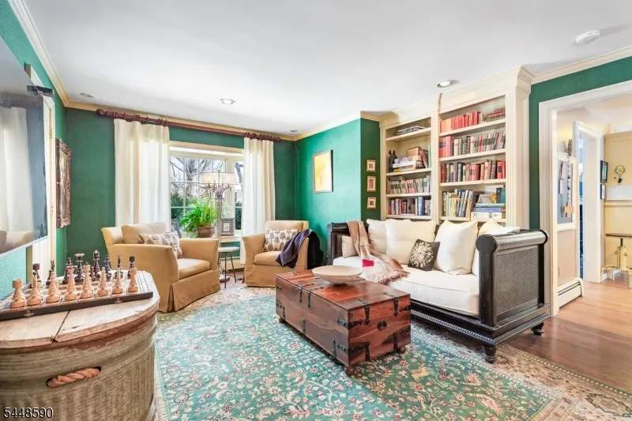
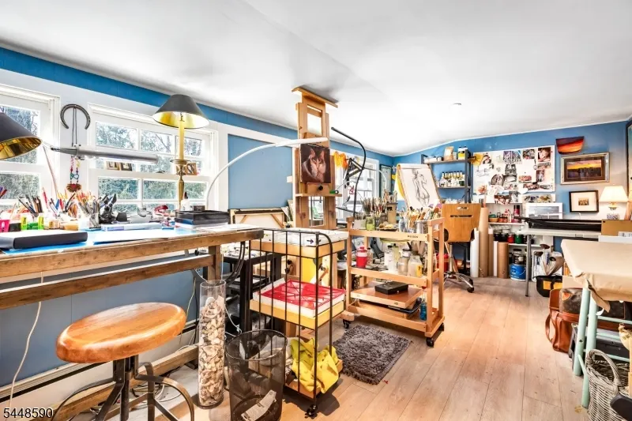
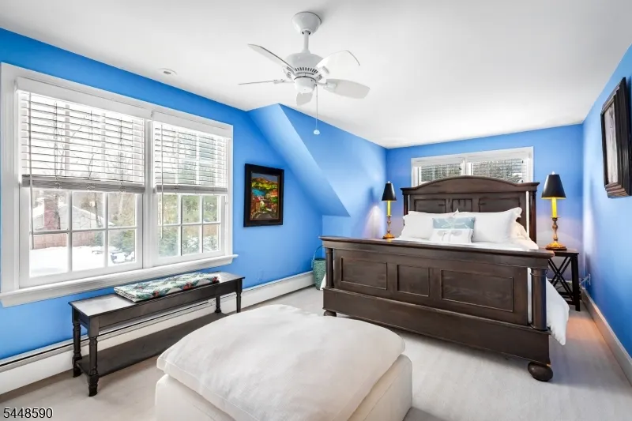
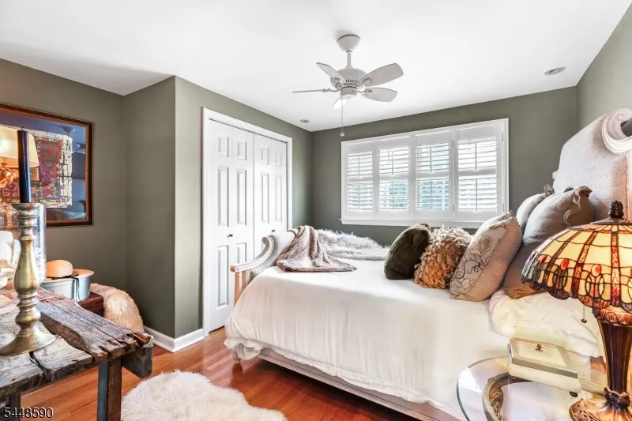
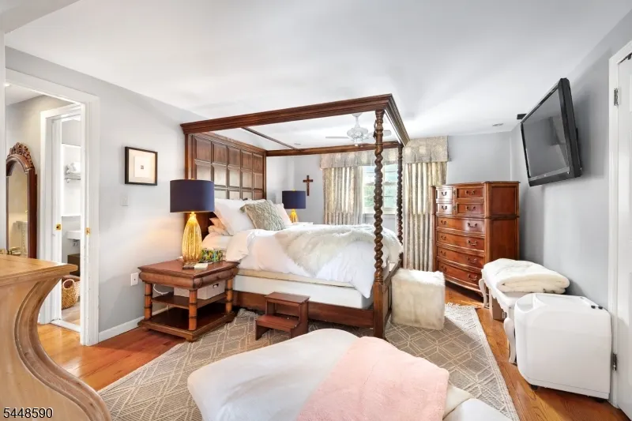
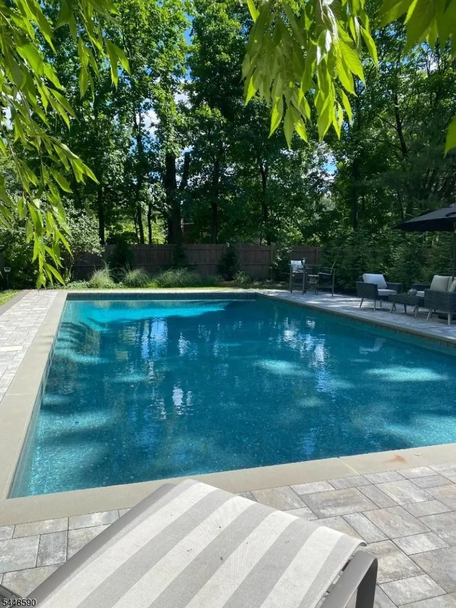
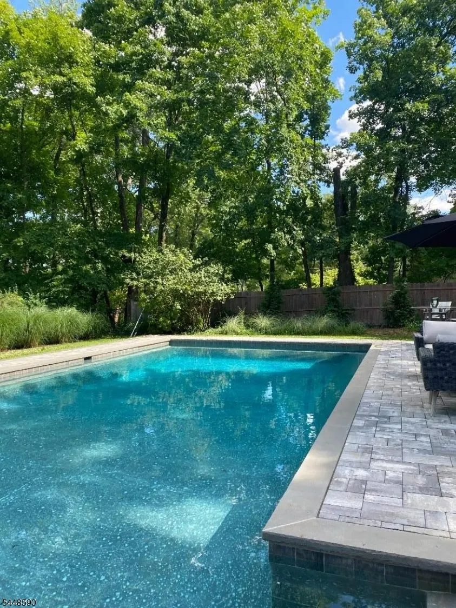
Vibrant Village Charm Meets Privacy in the Heart of Oldwick. Nestled on a quiet, tree-lined street just steps from the beloved Oldwick General Store and the historic Tewksbury Inn, this expanded three-bedroom, two-bath Cape blends timeless village charm with sophisticated modern living. The gourmet kitchen is a chef's dream: custom wood cabinetry, black granite countertops, a generous center island, butlers pantry, a Sub-Zero refrigerator, and new double ovens. Elegant living spaces include a formal dining room with classic wood wainscoting, a family room and an inviting living room with stone fireplace. Upstairs, a newly renovated full bath complements the spacious bedrooms, offering a fresh, luxurious retreat. Step outside to your own private sanctuary: a fully fenced backyard with a bluestone patio, mature landscaping, and a newly restored in-ground gunite pool, with Cambridge block surround perfect for entertaining or relaxing. A bonus studio offers an ideal space for a home office, creative studio, or fitness retreat. Recent updates include a new roof, new System 2000 furnace, new AC, Roth oil tanks, and a brand-new complete whole-house water treatment system, offering peace of mind for years to come. An attached two-car garage completes the property. Rarely does a home combine such an enviable village location, impeccable updates, and resort-like outdoor living. Move-in ready and impeccably maintained, this is a truly exceptional opportunity in Oldwick.
| Elementary School | Middle School | High School |
|---|---|---|
| Tewksbury Es | Oldturnpke Middle School | Voorhees High School |
| Price History | |
|---|---|
| 7/27/2026 | Listed $1,135,000 |
General Features
| Sewer | Public Sewer |
|---|---|
| Heating | 1 Unit,Baseboard - Hotwater,Multi-Zone |
| Cooling | 1 Unit,Central Air |
| Utilities | Electric,Gas In Street,Gas-Propane |
| Possession | By agreement |
| Roof | Asphalt Shingle |
| Appliances | Carbon Monoxide Detector,Cooktop - Gas,Dishwasher,Dryer,Microwave Oven,Refrigerator,Sump Pump,Wall Oven(s) - Gas,Washer |
| Water Heater | Oil |
| Garage Spaces | 2 |
| Architectural Style | Cape Cod |
| Pool Features | Gunite,In-Ground Pool |
| Exclusions | Dining room chandlier,wooden kitchen shelf and ceiling fans |
| Year Built | 1951 |
| Garage | Attached Garage |
| Township | Tewksbury Twp. |
| Easement | Unknown |
| Tax Year | 2025 |
| Services | Cable TV Available,Garbage Extra Charge |
| Ownership | Fee Simple |
| County | Hunterdon |
| Subdivision Name | Oldwick Village |
| Total Rooms | 10 |
| Full Baths | 2 |
| Status | Active |
| Directions | RT 78 to 523 N- Oldwick,R Church St,R on Miller ave - Home on right |
| High School | VOORHEES |
| Elementary School | TEWKSBURY ES |
| Tax Annual Amount | 12917 |
| Middle/Junior High School | OLDTURNPKE |
| Drive | Circular,Gravel |
| Standard Status | Active |
| Tax Assessed Value | 512800 |
| Town # | 1924 |
| Tax Lot | 11 |
| Primary Style | Cape Cod |
| Sub Property Type | Single Family |
| Community Living | No |
Interior Features
| Interior Amenities | CODetect,CedrClst,SmokeDet,StallShw,TubShowr |
|---|---|
| Basement | Finished-Partially,French Drain,Unfinished |
| Flooring | Carpeting,Tile,Wood |
| Total Fireplaces | 1 |
| Fireplace Features | Living Room,Wood Burning |
| Other Room 1 Level | First |
| Kitchen Level | First |
| Living Room Level | First |
| Dining Room Level | First |
| Other Room 2 Level | First |
| Other Room 3 Level | Basement |
| Family Room Level | First |
| Fuel Type | Oil Tank Above Ground - Inside |
| Total Bedrooms | 3 |
| Kitchen Dimensions | 16x21 |
| RoomOther3Dimensions | 12x15 |
| RoomOther3Description | Rec Room |
| RoomOther2Dimensions | 8x12 |
| RoomOther2Description | Laundry Room |
| RoomOther1Dimensions | 13x15 |
| RoomOther1Description | SittngRm |
| RoomLivingDimensions | 15x16 |
| Kitchen Features | Breakfast Bar,Center Island |
| RoomFamilyDimensions | 15x25 |
| RoomDiningFeatures | Formal Dining Room |
| RoomDiningDimensions | 10x17 |
| RoomBed3Level | Second |
| RoomBed3Dimensions | 10x23 |
| RoomBed2Level | Second |
| RoomBed2Dimensions | 12x14 |
| RoomBed1Level | Second |
| RoomBed1Dimensions | 12x22 |
| Level 2 Rooms | 3 Bedrooms,Bath Main |
| Level 1 Rooms | BathMain,DiningRm,FamilyRm,Kitchen,Laundry,LivingRm,SittngRm |
Exterior Features
| Exterior Amenities | Patio,Wood Fence |
|---|---|
| Pool | Yes |
| Lot Features | Level Lot,Open Lot |
| Water Source | Well |
| Exterior Description | Wood Shingle |
| Lot Dimensions | 0.90 AC |
| Lot Size Acres | 0.90 |
Amenities
- Foreclosure
- Views
- Short Sale
- New Construction
- Adult 55+
- Lease To Own
- No HOA Fees
- Furnished
- Primary On Main
- Air Conditioning
- Seller Finance
- Green
- Fixer Upper
- Horse
- Golf
- Fireplace
- Deck
- Garage
- Basement
- Pool
Property vs Single Family Average in 08858
Price
Taxes
Year Built
Visits
 The data relating to real estate for sale on this website comes in part from the IDX Program of Garden State Multiple Listing Service, L.L.C. and eXp Realty in New Jersey. Real estate listings held by other brokerage firms are marked as IDX listing. Information deemed reliable but not guaranteed. Copyright © 2026 Garden State Multiple Listing Service, L.L.C. All rights reserved. This information is being provided for Consumer's personal, non-commercial use and may not be used for any purpose
