

Price Reduction - Adult 55+


Address
112 Kensington Cir, White Twp., NJ
Price
$ 465,000
Property Attributes
- MLS#4048845
- TypeSingle Family
- Listing Status Active
- CountyWARREN
- CityWhite Twp.
- AreaWhite Twp.
- NeighborhoodBrookfield Estates
- Zip07823
- StyleRanch
- Year Built2000
- Taxes$ 7118
- Price$ 465,000
- Bedrooms2
- Full Bathrooms2
- Half Bathrooms0
- Sqr Footage1837
Data Source:
Garden State MLS (GSMLS)
Property Description
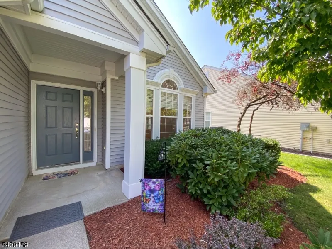
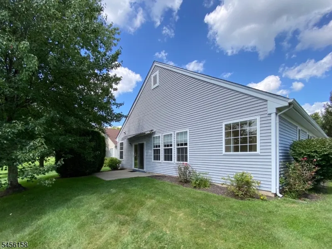
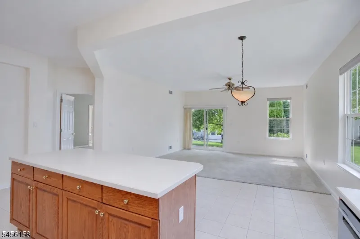
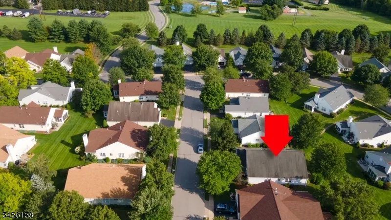
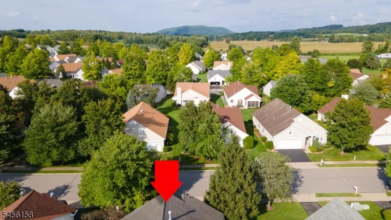
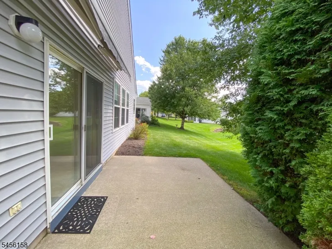
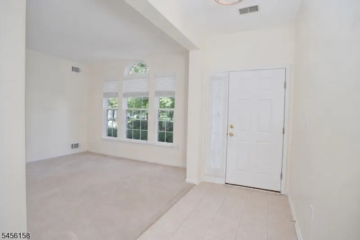
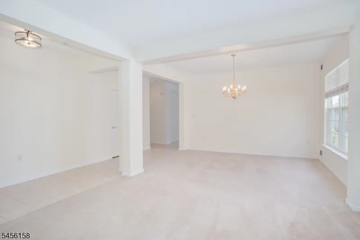
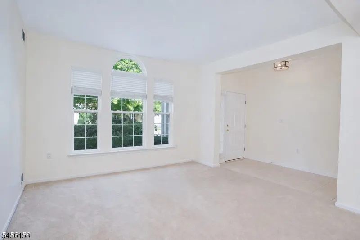
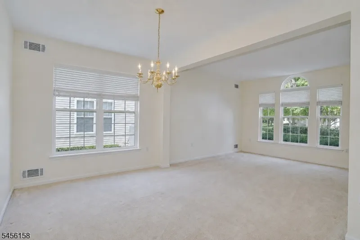
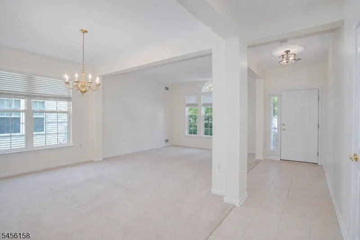
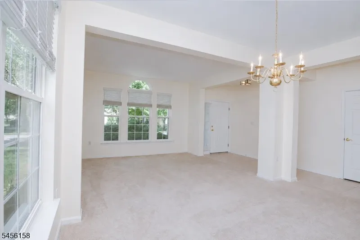
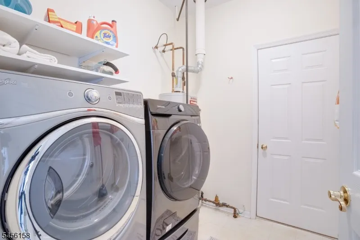
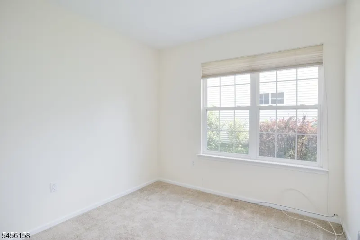
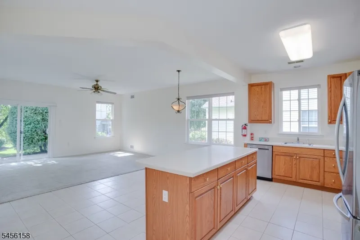
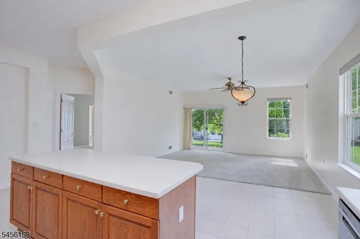
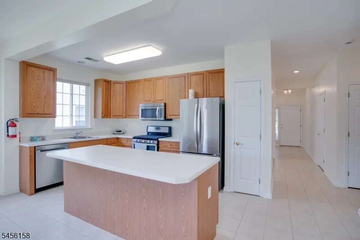
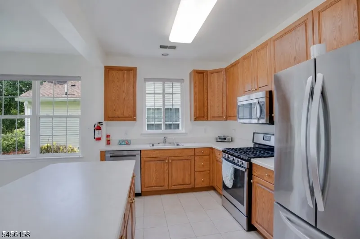
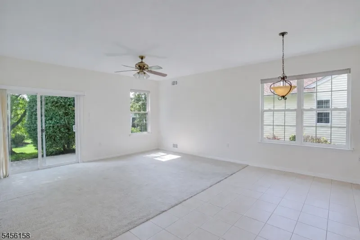
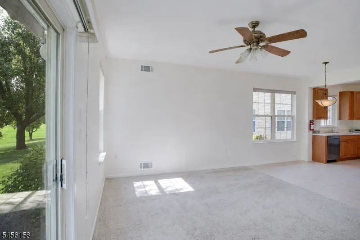
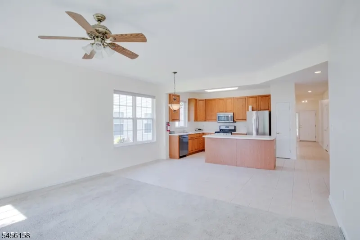
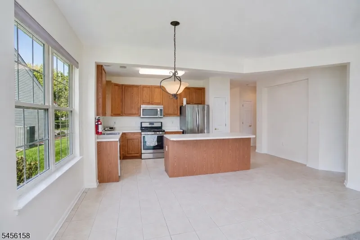
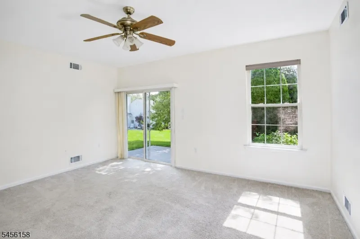
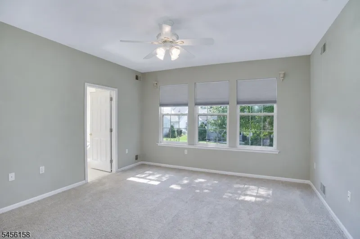
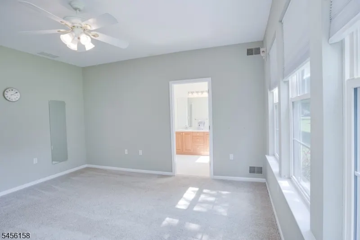
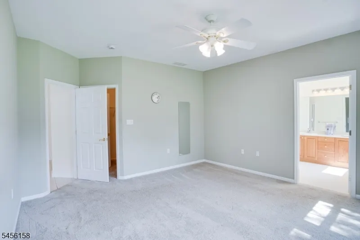
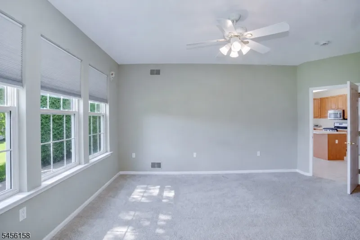
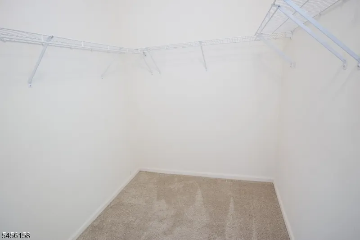
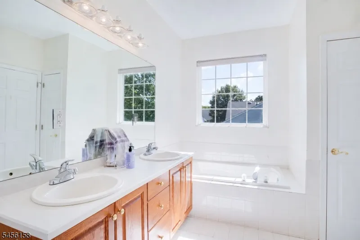
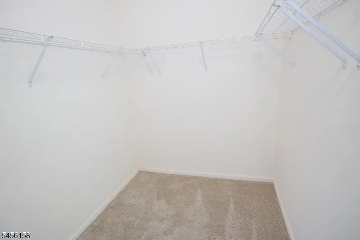
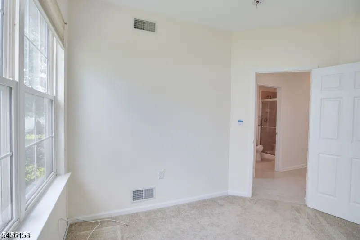
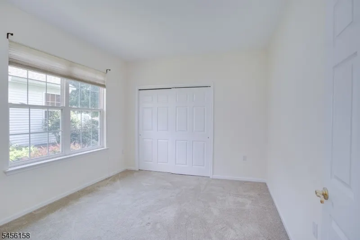
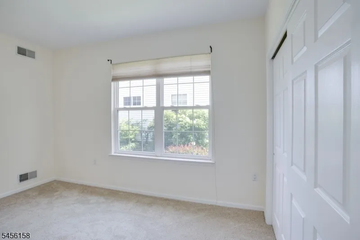
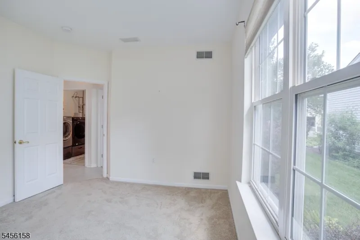
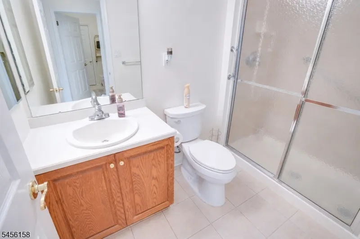
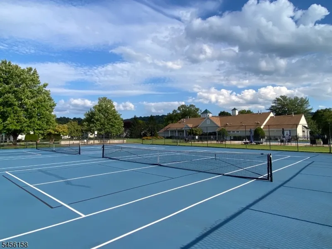
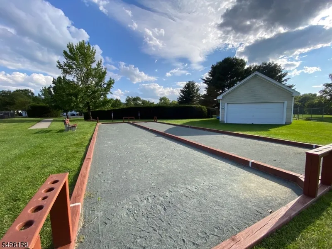
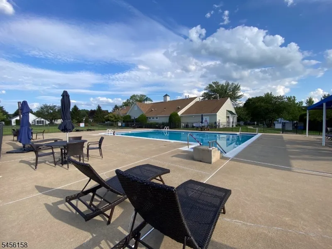
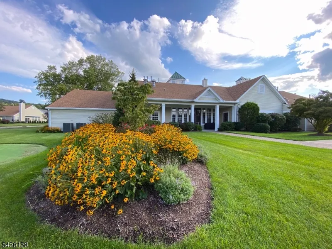
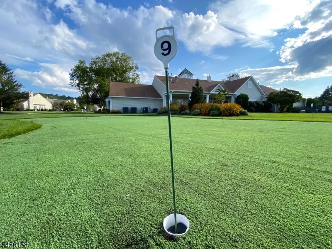
Welcome to 112 Kensington Circle, a spacious Devon model in the active 55+ community of Brookfield Estates. This well-designed ranch offers comfortable one-level living with two bedrooms plus a versatile den/office, two full bathrooms, formal Living and Dining Rooms, and an open Family Room adjoining the center-island kitchen with stainless steel appliances. The primary suite features a private bath and walk-in closet, while the flexible den provides useful space for guests, hobbies or a home office. Sliding doors lead to a private patio with retractable awning, creating an inviting outdoor space for relaxing or entertaining. An attached two-car garage adds everyday convenience. Ideally located within walking distance of the clubhouse, residents enjoy an updated fitness center, outdoor pool, tennis and pickleball courts, bocce, walking trails and a wide variety of community activities. Convenient to Routes 78 and 80, shopping, dining and medical services.
| Price History | |
|---|---|
| 8/26/2026 | Listed $499,900 |
| 9/16/2026 | 7$465,000 |
General Features
| Sewer | Public Sewer |
|---|---|
| Heating | 1 Unit,Forced Hot Air |
| Cooling | 1 Unit,Central Air |
| Utilities | Gas-Natural |
| Possession | POT |
| Roof | Asphalt Shingle |
| Appliances | Dishwasher,Dryer,Microwave Oven,Range/Oven-Gas,Refrigerator,Washer |
| Water Heater | Gas |
| HOA Fee | 185 |
| Garage Spaces | 2 |
| Association Fee Includes | Maintenance-Common Area,Snow Removal,Trash Collection |
| Architectural Style | Ranch |
| Pool Features | Association Pool |
| Exclusions | Personal possessions in garage |
| Pets Allowed | Yes |
| Year Built | 2000 |
| Garage | Attached,InEntrnc |
| Township | White Twp. |
| Easement | Unknown |
| Tax Year | 2025 |
| Ownership | Condominium |
| Accessibility | No |
| Assoc Fee Paid Per | Monthly |
| County | Warren |
| Association Amenities | Billiards Room,Club House,Exercise Room,Kitchen Facilities,Pool-Outdoor,Tennis Courts |
| Subdivision Name | Brookfield Estates |
| Total Rooms | 7 |
| Full Baths | 2 |
| Status | Active |
| Directions | Brass Castle to Kensington Creek,right on Kensington Circle - or - Rt 519 to Brookfield entrance to stop sign,left on Kensington Circle. |
| Open Parking Spaces | 4 |
| Tax Annual Amount | 7118 |
| Drive | 2 Car Width,Blacktop |
| Standard Status | Active |
| Tax Assessed Value | 271700 |
| Town # | 3023 |
| Tax Lot | 1 |
| Primary Style | Ranch |
| Sub Property Type | Single Family |
| Community Living | Yes |
Interior Features
| Basement | Slab |
|---|---|
| Flooring | Carpeting,Tile |
| Master Bath Features | Stall Shower And Tub |
| Kitchen Level | First |
| Living Room Level | First |
| Dining Room Level | First |
| Den Level | First |
| Family Room Level | First |
| Fuel Type | Gas-Natural |
| Total Bedrooms | 2 |
| Kitchen Dimensions | 15x9 |
| RoomLivingDimensions | 13x12 |
| Kitchen Features | Center Island,Eat-In Kitchen,Pantry,Separate Dining Area |
| RoomFamilyDimensions | 21x16 |
| RoomDiningFeatures | Formal Dining Room |
| RoomDiningDimensions | 14x10 |
| Den Dimensions | 10x9 |
| RoomBed2Level | First |
| RoomBed2Dimensions | 14x11 |
| RoomBed1Level | First |
| RoomBed1Features | 1st Floor,Full Bath,Walk-In Closet |
| RoomBed1Dimensions | 15x14 |
| Level 1 Rooms | 2Bedroom,BathMain,BathOthr,Den,DiningRm,FamilyRm,Foyer,GarEnter,Kitchen,Laundry,LivingRm |
Exterior Features
| Exterior Amenities | Curbs,Patio,Sidewalk |
|---|---|
| Pool | Yes |
| Lot Features | Level Lot |
| Water Source | Public Water |
| Exterior Description | Vinyl Siding |
| Lot Dimensions | BLDG SITE |
Amenities
- Foreclosure
- Views
- Short Sale
- New Construction
- Adult 55+
- Lease To Own
- No HOA Fees
- Furnished
- Primary On Main
- Air Conditioning
- Seller Finance
- Green
- Fixer Upper
- Horse
- Golf
- Fireplace
- Deck
- Garage
- Basement
- Pool
Property vs Single Family Average in 07823
Price
Taxes
Year Built
Visits
 The data relating to real estate for sale on this website comes in part from the IDX Program of Garden State Multiple Listing Service, L.L.C. and eXp Realty in New Jersey. Real estate listings held by other brokerage firms are marked as IDX listing. Information deemed reliable but not guaranteed. Copyright © 2026 Garden State Multiple Listing Service, L.L.C. All rights reserved. This information is being provided for Consumer's personal, non-commercial use and may not be used for any purpose
