







Address
34 Sunnyslope Ave, Long Hill Twp., NJ
Price
$ 1,149,000
Property Attributes
- MLS#4053253
- TypeSingle Family
- Listing Status Active
- CountyMORRIS
- CityLong Hill Twp.
- AreaLong Hill Twp.
- NeighborhoodMillington
- Zip07946
- StyleCustom Home, Tudor
- Year Built1908
- Taxes$ 15893
- Price$ 1,149,000
- Bedrooms5
- Full Bathrooms2
- Half Bathrooms1
- Sqr Footage2908
- Lot Size1.71 Acres
Data Source:
Garden State MLS (GSMLS)
Property Description
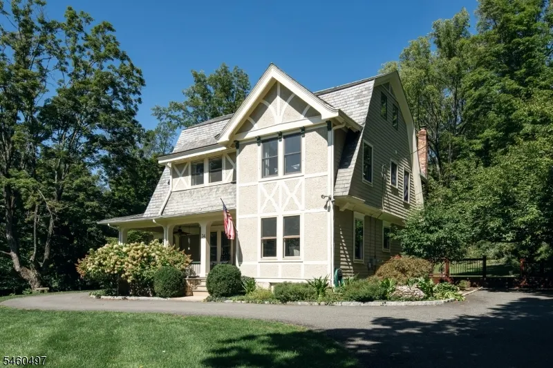
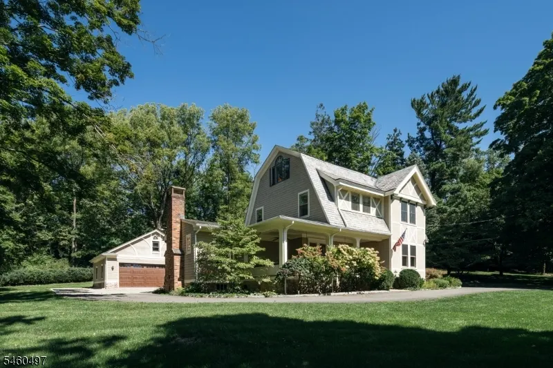
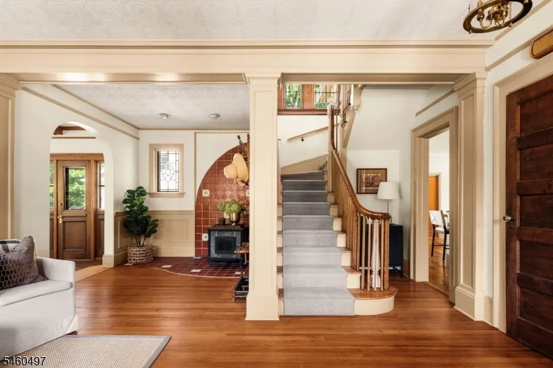
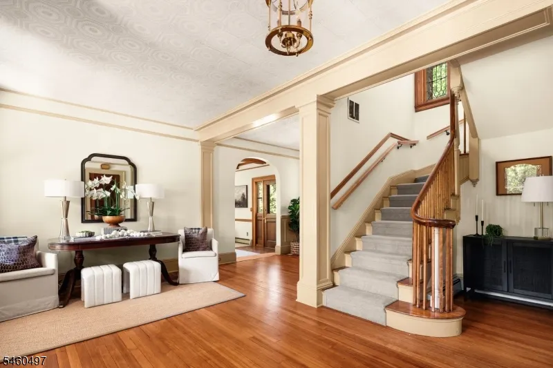
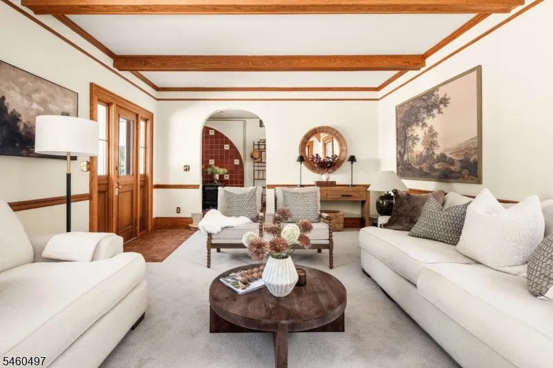
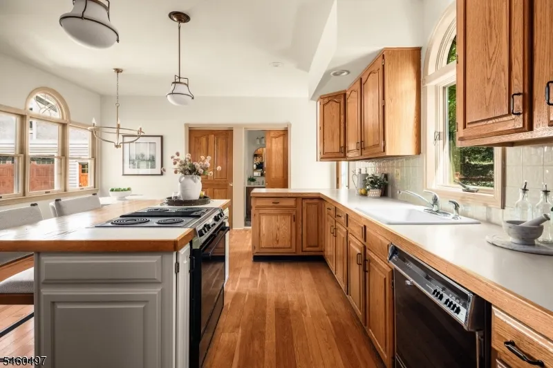
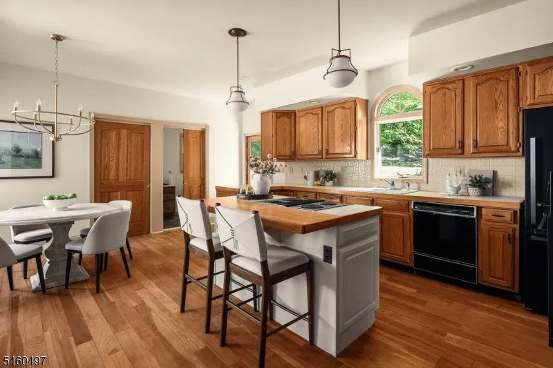
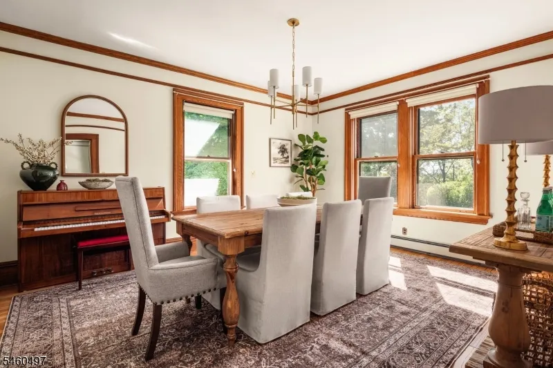
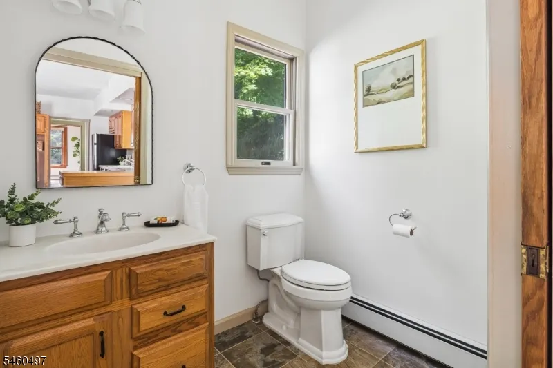
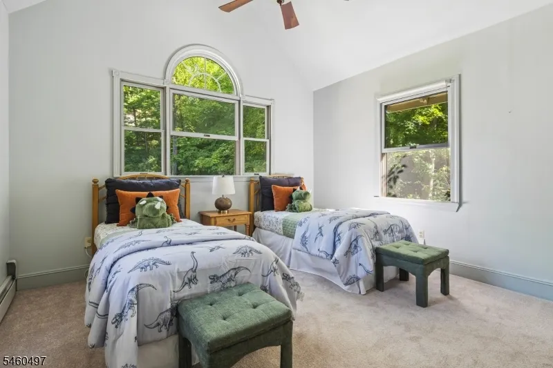
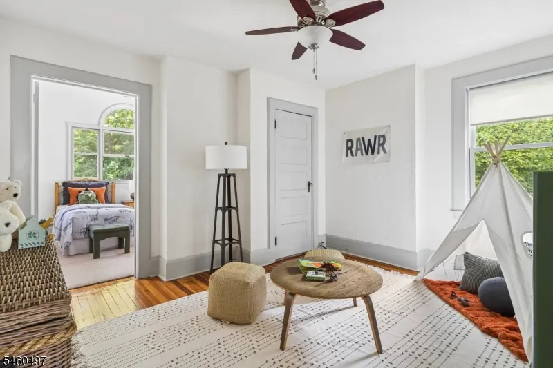
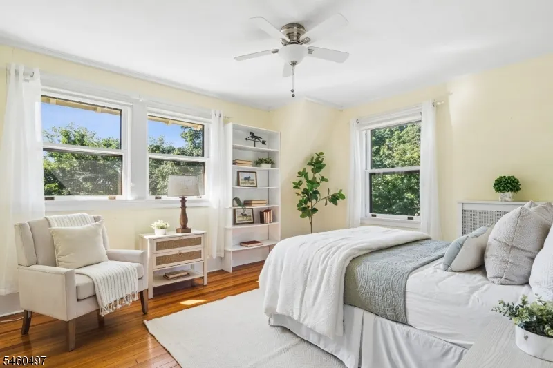
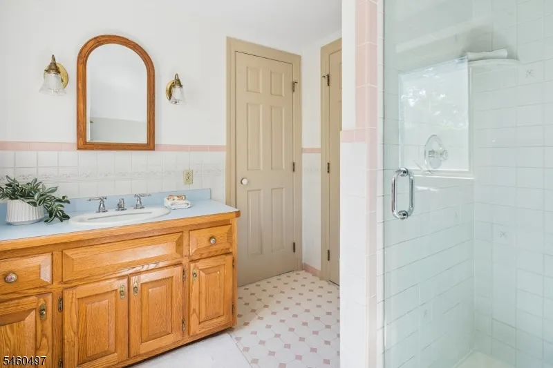
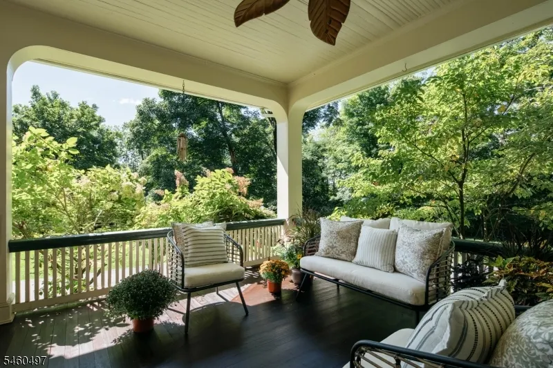
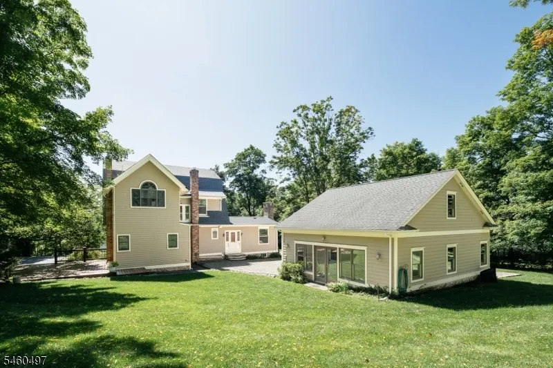
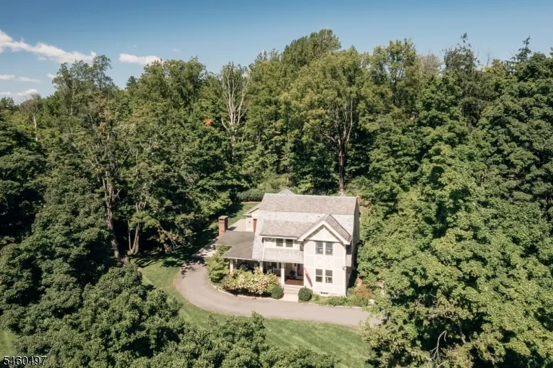
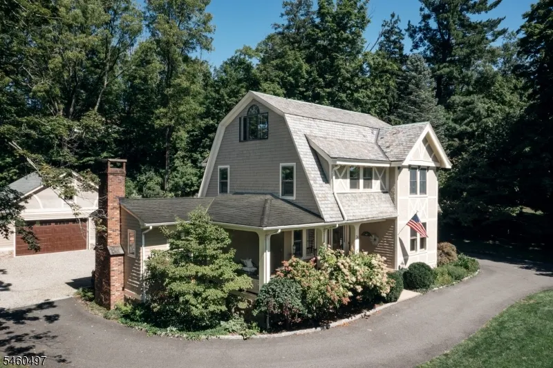
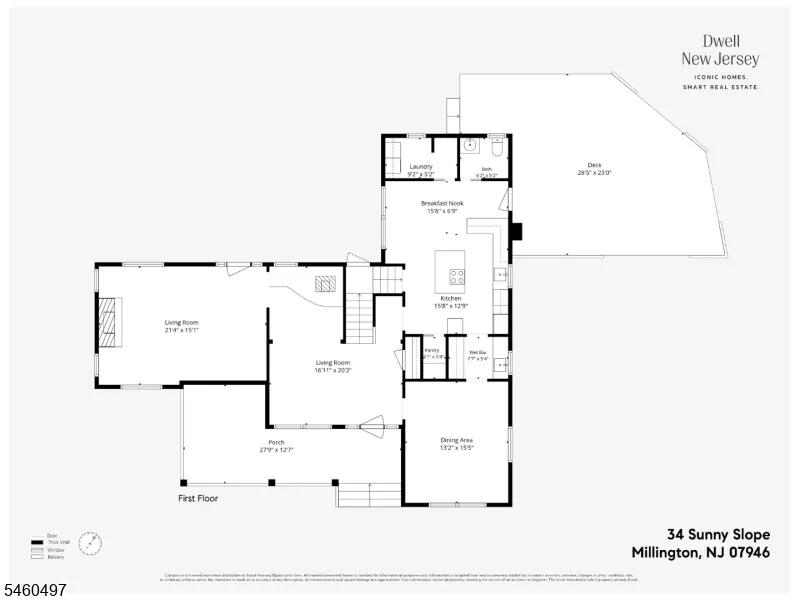
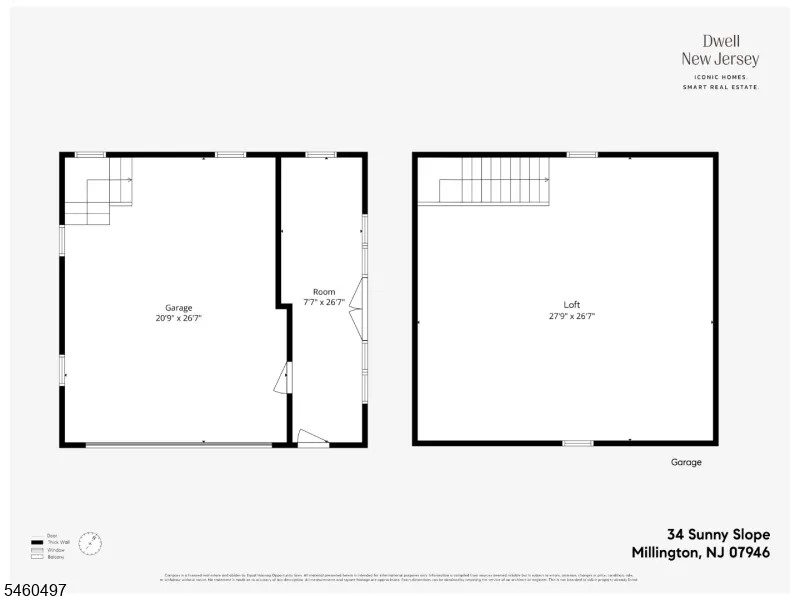
Nearly two acres of park-like property, just two blocks from the train to New York City. That rare combination of privacy and convenience sets the stage for 34 Sunny Slope, a remarkable 5-bedroom, 2.5-bath home being offered publicly for the first time in 50 years. Built in 1908 and held by only three owners since, the home has been thoughtfully preserved, with original chestnut millwork, hardwood floors, five-panel doors, leaded and original windows, a butler's pantry and beautiful period details throughout. A later family room addition was designed to honor the original architecture, with rich woodwork, a wood-burning fireplace and antique leaded glass. The second floor features four bedrooms and a full bath, with the potential to create an ensuite, while the third floor is dedicated to a private primary suite with its own full bath and generous closet space. Outside, mature specimen trees, flowering gardens, woods and a mahogany porch create a setting that feels worlds away. An oversized two-car garage includes a full second-floor loft with electric already in place and exciting potential for a studio, office or future guest house. A truly rare opportunity to own a home with space, privacy and an exceptionally connected location.
| Elementary School | Middle School | High School |
|---|---|---|
| Millington Elementary School | Central Middle School | Watchung High School |
| Price History | |
|---|---|
| 9/16/2026 | Listed $1,149,000 |
General Features
| Sewer | Septic |
|---|---|
| Heating | 4+ Units,Baseboard - Hotwater,Multi-Zone,Radiators - Hot Water |
| Cooling | Ceiling Fan,See Remarks,Wall A/C Unit(s),Window A/C(s) |
| Utilities | All Underground,Electric,Gas In Street |
| Possession | TBD |
| Roof | Asphalt Shingle,Slate |
| Appliances | Cooktop - Electric,Dishwasher,Dryer,Microwave Oven,Range/Oven-Electric,Refrigerator,Sump Pump,Washer |
| Water Heater | Electric |
| Garage Spaces | 2 |
| Architectural Style | Custom Home,Tudor |
| Year Built | 1908 |
| Garage | Detached Garage,Garage Door Opener,Garage Parking,Loft Storage,Oversize Garage |
| Township | Long Hill Twp. |
| Easement | Yes |
| Tax Year | 2025 |
| Ownership | Fee Simple |
| Accessibility | No |
| County | Morris |
| Subdivision Name | Millington |
| Total Rooms | 14 |
| Full Baths | 2 |
| Status | Active |
| Directions | From Long Hill Rd,turn onto Sunnyslope Ave. From Division Rd,proceed straight onto Sunnyslope Ave. |
| High School | Watchung |
| Open Parking Spaces | 14 |
| Elementary School | Millington |
| Tax Annual Amount | 15893 |
| Home Warranty Y/N | No |
| Middle/Junior High School | Central |
| Drive | 1 Car Width,Blacktop,Circular,Crushed Stone |
| Standard Status | Active |
| Tax Assessed Value | 785500 |
| Town # | 2317 |
| Tax Lot | 11 |
| Primary Style | Custom Home |
| Sub Property Type | Single Family |
| Community Living | No |
| Farm Assessment | No |
Interior Features
| Interior Amenities | BarWet,CODetect,SmokeDet,StallShw,WlkInCls |
|---|---|
| Basement | Finished,Full |
| Flooring | Carpeting,Wood |
| Total Fireplaces | 2 |
| Fireplace Features | Family Room,Foyer/Hall,Wood Burning,Wood Stove-Freestanding |
| Master Bath Features | Stall Shower |
| Other Room 1 Level | Second |
| Kitchen Level | First |
| Living Room Level | First |
| Other Room 4 Level | Basement |
| Dining Room Level | First |
| Den Level | Basement |
| Other Room 2 Level | Second |
| Other Room 3 Level | Basement |
| Family Room Level | First |
| In-Law Suite | No |
| Fuel Type | Oil Tank Above Ground - Inside |
| Half Baths | 1 |
| Total Bedrooms | 5 |
| Kitchen Dimensions | 16x13 |
| RoomOther4Dimensions | 12x15 |
| RoomOther4Description | FamilyRm |
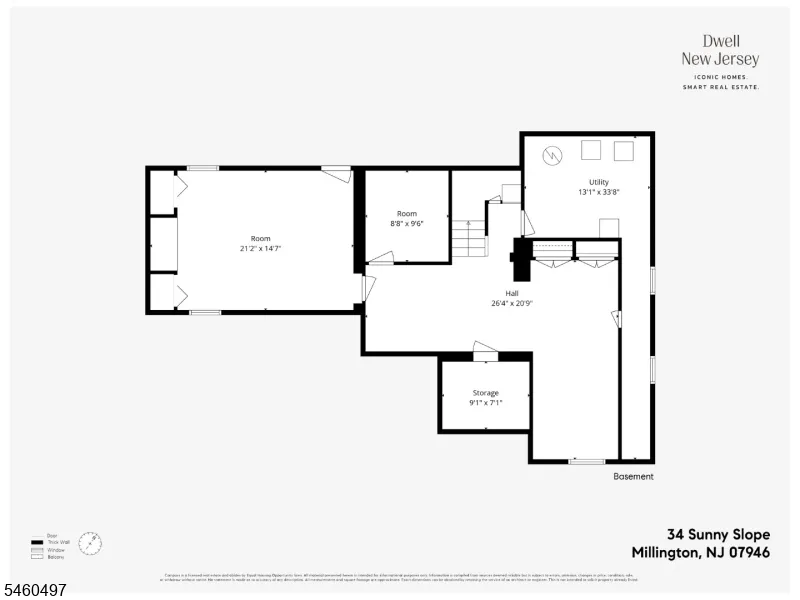
| RoomOther3Dimensions | 13x34 |
| RoomOther3Description | Utility Room |
| RoomOther2Dimensions | 14x13 |
| RoomOther2Description | Office |
| RoomOther1Dimensions | 13x13 |
| RoomOther1Description | Bedroom |
| RoomLivingDimensions | 16x20 |
| Kitchen Features | Eat-In Kitchen,Pantry |
| RoomFamilyDimensions | 21x15 |
| RoomDiningFeatures | Formal Dining Room |
| RoomDiningDimensions | 13x15 |
| RoomBed4Level | Second |
| RoomBed4Dimensions | 10x12 |
| RoomBed3Level | Second |
| RoomBed3Dimensions | 13x12 |
| RoomBed2Level | Second |
| RoomBed2Dimensions | 14x16 |
| RoomBed1Level | Third |
| RoomBed1Features | Dressing Room,Full Bath,Other Room,Walk-In Closet |
| RoomBed1Dimensions | 16x16 |
| Level 3 Rooms | 1 Bedroom,Bath Main,Den,Storage Room |
| Level 2 Rooms | 4 Or More Bedrooms,Bath(s) Other,Office |
| Level 1 Rooms | BathOthr,Breakfst,DiningRm,FamilyRm,Foyer,Kitchen,Laundry,LivingRm,OutEntrn,Pantry,Porch,Toilet |
Exterior Features
| Exterior Amenities | Deck,Greenhouse Type Room,Open Porch(es),Workshop |
|---|---|
| Pool | No |
| Lot Features | Wooded Lot |
| Water Source | Public Water |
| Exterior Description | Stucco,Wood Shingle |
| Lot Dimensions | 1.710 AC |
| Lot Size Acres | 1.71 |
Amenities
- Foreclosure
- Views
- Short Sale
- New Construction
- Adult 55+
- Lease To Own
- No HOA Fees
- Furnished
- Primary On Main
- Air Conditioning
- Seller Finance
- Green
- Fixer Upper
- Horse
- Golf
- Fireplace
- Deck
- Garage
- Basement
- Pool
Property vs Single Family Average in 07946
Price
Taxes
Year Built
Visits
 The data relating to real estate for sale on this website comes in part from the IDX Program of Garden State Multiple Listing Service, L.L.C. and eXp Realty in New Jersey. Real estate listings held by other brokerage firms are marked as IDX listing. Information deemed reliable but not guaranteed. Copyright © 2026 Garden State Multiple Listing Service, L.L.C. All rights reserved. This information is being provided for Consumer's personal, non-commercial use and may not be used for any purpose
