



Address
146 Village Rd, Harding Twp., NJ
Price
$ 6,499,000
Property Attributes
- MLS#4054277
- TypeSingle Family
- Listing Status Active
- CountyMORRIS
- CityHarding Twp.
- AreaHarding Twp.
- NeighborhoodNew Vernon
- Zip07976
- StyleCustom Home
- Year Built1999
- Taxes$ 34643
- Price$ 6,499,000
- Bedrooms5
- Full Bathrooms6
- Half Bathrooms2
- Lot Size3.48 Acres
Data Source:
Garden State MLS (GSMLS)
Property Description
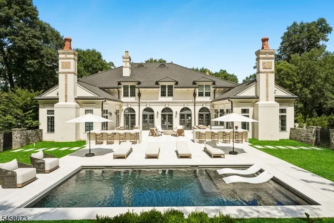
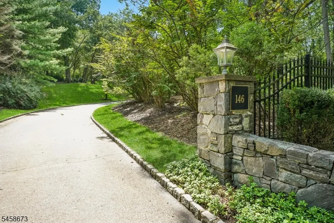
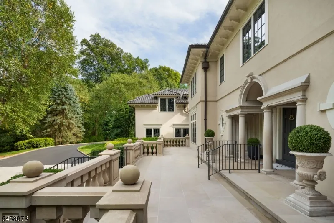
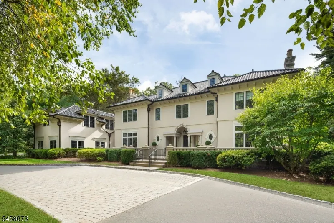
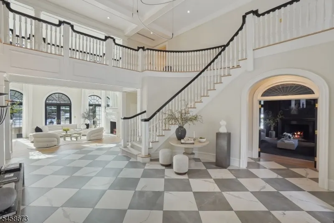
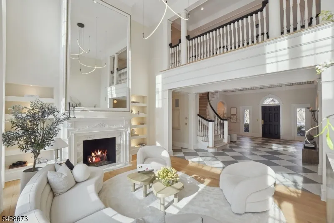
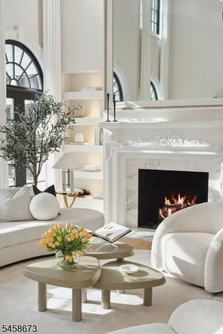
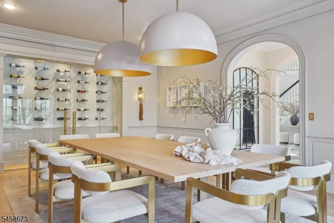
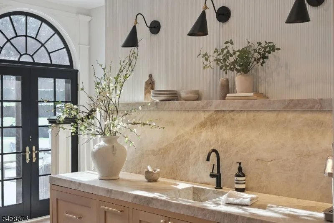
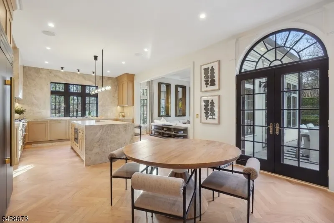
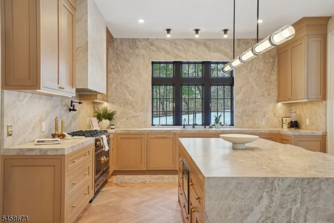
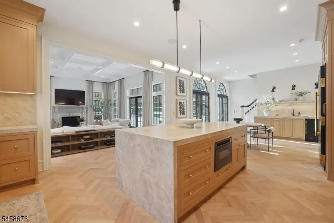
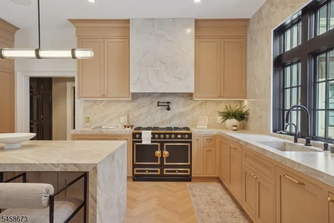
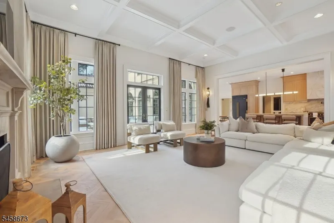
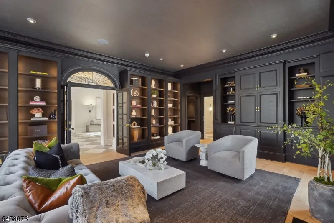
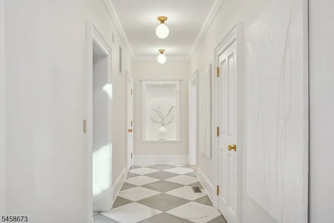
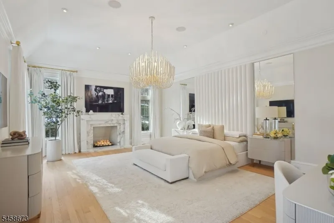
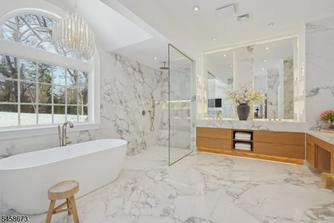
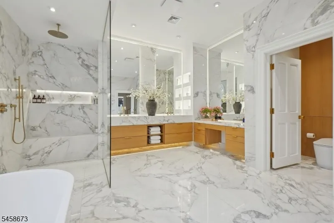
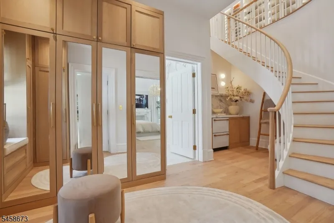
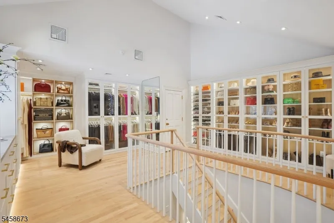
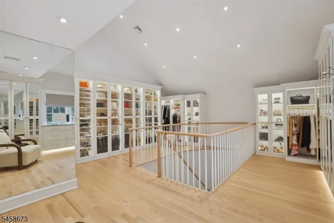
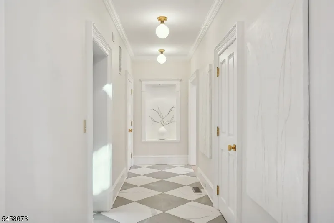
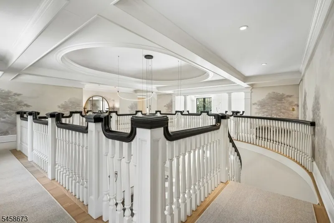
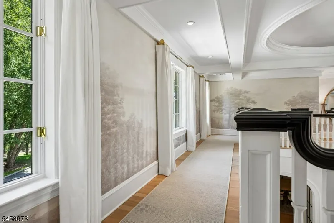
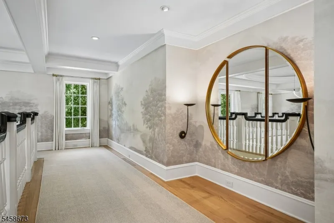
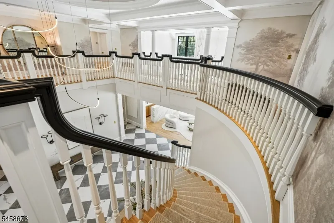
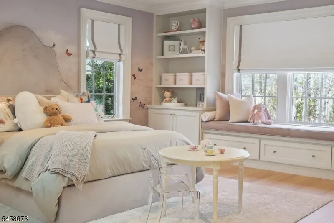
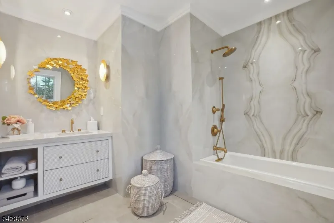
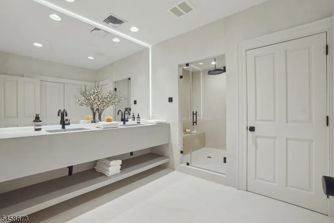
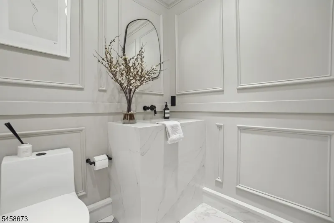
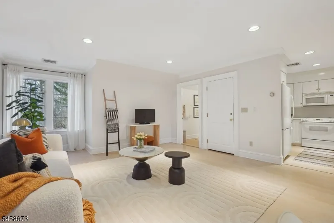
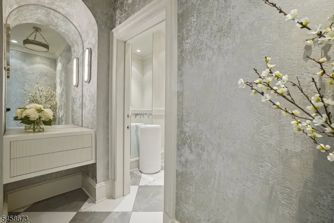
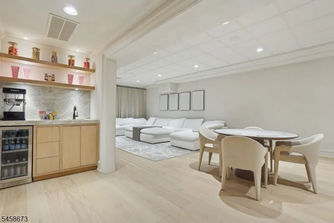
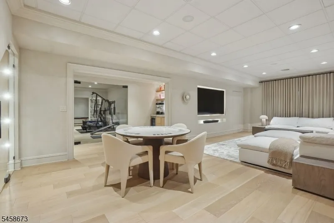
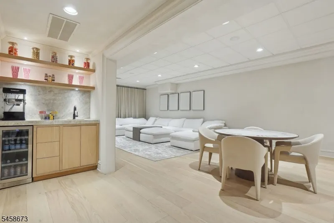
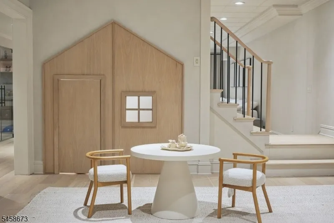
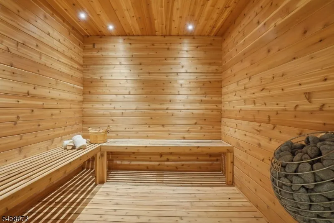
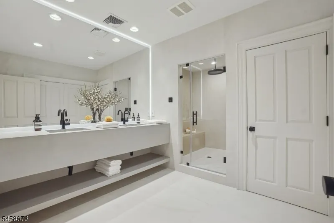
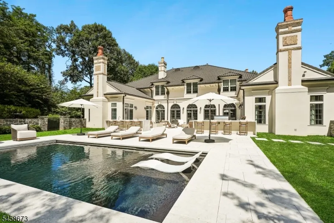
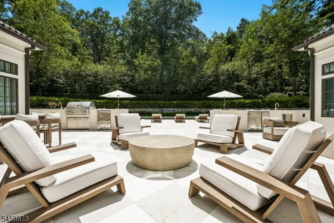
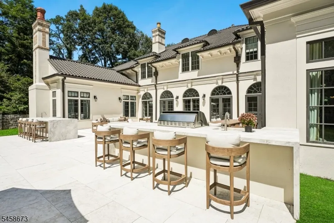
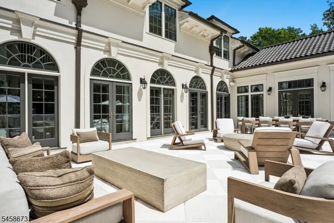
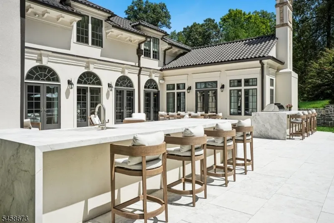
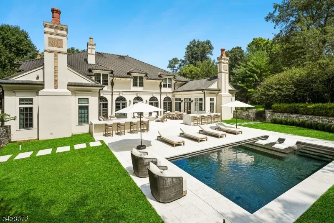
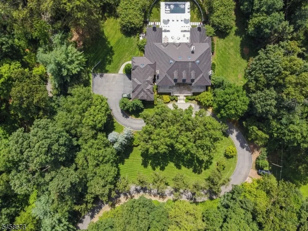
An extraordinary private estate where timeless architecture, uncompromising craftsmanship & resort-style living converge.Set at the end of a winding private drive on 3.48 acres of lush gardens & mature trees,this magnificent residence is a world unto itself.A grand 2-story foyer with coffered ceilings & sweeping curved staircase introduces interiors of exceptional scale. The formal DR features a dramatic glass-enclosed wine wall,while the richly paneled library offers a fireplace & wet bar.The breathtaking 2-story great rm centers around a fully equipped custom bar.The chef's kitchen is exceptional,appointed with custom white oak inset cabinetry,stone surfaces,herringbone hardwood floors, La Cornue range,True refrigeration, butler's pantry & breakfast bar, flowing into the elegant coffered family room. The 1st-floor primary suite is a private sanctuary with sitting room, coffee bar, luxurious dressing room & spectacular 2-story closet.The spa-inspired bath features oversized tile,soaking tub,European-style glass shower,floating dual vanities,makeup station, heated floors & private WC. Three ensuite bedrooms complete the upper level, plus a private guest apartment with LR, kit & full bath. The finished lower level rivals a private club with play, media & game rooms, gym, massage room, sauna & steam room. The newly completed yard is a private resort with checkerboard stone terrace,outdoor kitchen/bar w/waterfall island, premium appl, heated gunite pool with sunshelf & MORE!
| Elementary School | Middle School | High School |
|---|---|---|
| Harding Elementary School | Harding Middle School | Madison High School |
| Price History | |
|---|---|
| 9/22/2026 | Listed $6,499,000 |
General Features
| Sewer | Septic 5+ Bedroom Town Verified |
|---|---|
| Heating | 4+ Units,Forced Hot Air,Multi-Zone,Radiant - Hot Water |
| Cooling | 4+ Units,Central Air,Multi-Zone Cooling |
| Utilities | All Underground,Gas-Natural |
| Possession | TBD |
| Roof | Tile |
| Appliances | Carbon Monoxide Detector,Cooktop - Electric,Dishwasher,Dryer,Generator-Built-In,Instant Hot Water,Kitchen Exhaust Fan,Microwave Oven,Range/Oven-Gas,Refrigerator,Sump Pump,Washer,Wine Refrigerator |
| Water Heater | Gas |
| Zoning | RES |
| Garage Spaces | 3 |
| Architectural Style | Custom Home |
| Pool Features | Gunite,Heated,In-Ground Pool |
| Exclusions | TBD |
| Year Built | 1999 |
| Garage | Attached,DoorOpnr,InEntrnc,Oversize |
| Township | Harding Twp. |
| Easement | Unknown |
| Tax Year | 2025 |
| Ownership | Fee Simple |
| Accessibility | No |
| County | Morris |
| Subdivision Name | New Vernon |
| Total Rooms | 21 |
| Full Baths | 6 |
| Status | Active |
| Directions | BLUE MILL RD TO VILLAGE RD |
| High School | Madison |
| Open Parking Spaces | 10 |
| Elementary School | Harding |
| Tax Annual Amount | 34643 |
| Home Warranty Y/N | No |
| Middle/Junior High School | Harding |
| Drive | Additional Parking,Blacktop,Driveway-Exclusive,Paver Block |
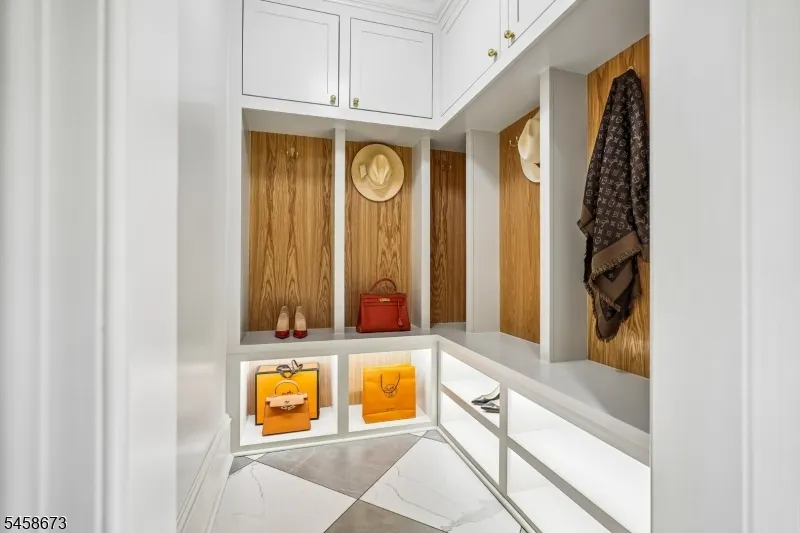
| Other Level Rooms | MudRoom |
| Standard Status | Active |
| Tax Assessed Value | 2807400 |
| Town # | 2313 |
| Tax Lot | 4.07 |
| Primary Style | Custom Home |
| Sub Property Type | Single Family |
| Community Living | No |
Interior Features
| Interior Amenities | BarDry,BarWet,CeilCath,AlrmFire,CeilHigh,Sauna,SecurSys,SoakTub,Steam,StereoSy,WlkInCls |
|---|---|
| Basement | Finished |
| Flooring | Carpeting,Tile,Wood |
| Total Fireplaces | 4 |
| Fireplace Features | Bedroom 1,Family Room,Great Room,Library |
| Master Bath Features | Soaking Tub,Stall Shower |
| Other Room 1 Level | Second |
| Kitchen Level | First |
| Living Room Level | First |
| Other Room 4 Level | First |
| Dining Room Level | First |
| Other Room 2 Level | First |
| Other Room 3 Level | First |
| Family Room Level | First |
| In-Law Suite | Yes |
| Fuel Type | Gas-Natural |
| Half Baths | 2 |
| Total Bedrooms | 5 |
| Kitchen Dimensions | 16x30 |
| RoomOther4Dimensions | 16x24 |
| RoomOther4Description | Great Room |
| RoomOther3Dimensions | 30x28 |
| RoomOther3Description | Foyer |
| RoomOther2Dimensions | 28x17 |
| RoomOther2Description | Library |
| RoomOther1Dimensions | 17x22 |
| RoomOther1Description | Bedroom |
| Kitchen Features | Center Island,Eat-In Kitchen,Pantry,Second Kitchen |
| RoomFamilyDimensions | 22x16 |
| RoomDiningFeatures | Formal Dining Room |
| RoomDiningDimensions | 26x17 |
| RoomBed4Level | Second |
| RoomBed4Dimensions | 16x16 |
| RoomBed3Level | Second |
| RoomBed3Dimensions | 17x17 |
| RoomBed2Level | Second |
| RoomBed2Dimensions | 16x17 |
| RoomBed1Level | First |
| RoomBed1Features | 1st Floor,Dressing Room,Fireplace,Full Bath,Sitting Room,Walk-In Closet |
| RoomBed1Dimensions | 22x17 |
| Level 3 Rooms | Attic |
| Level 2 Rooms | 4 Or More Bedrooms,Bath(s) Other,Kitchen,Living Room |
| Level 1 Rooms | 1Bedroom,BathMain,BathOthr,DiningRm,FamilyRm,Foyer,GarEnter,GreatRm,Kitchen,Laundry,Library,MudRoom,OutEntrn,Pantry,PowderRm |
| In-Law Suite Description | Bedroom 1,Full Bath,Kitchen,Living Room |
Exterior Features
| Exterior Amenities | MetalFnc,OutDrKit,Patio,FencPriv,Sprinklr |
|---|---|
| Pool | Yes |
| Water Source | Well |
| Exterior Description | Stone,Stucco |
| Lot Dimensions | 3.48 AC |
| Lot Size Acres | 3.48 |
Amenities
- Foreclosure
- Views
- Short Sale
- New Construction
- Adult 55+
- Lease To Own
- No HOA Fees
- Furnished
- Primary On Main
- Air Conditioning
- Seller Finance
- Green
- Fixer Upper
- Horse
- Golf
- Fireplace
- Deck
- Garage
- Basement
- Pool
Property vs Single Family Average in 07976
Price
Taxes
Year Built
Visits
 The data relating to real estate for sale on this website comes in part from the IDX Program of Garden State Multiple Listing Service, L.L.C. and eXp Realty in New Jersey. Real estate listings held by other brokerage firms are marked as IDX listing. Information deemed reliable but not guaranteed. Copyright © 2026 Garden State Multiple Listing Service, L.L.C. All rights reserved. This information is being provided for Consumer's personal, non-commercial use and may not be used for any purpose
