

Open House Thu, Sep 24th 12:00 PM - 1:00 PM



Address
60 Wellington Avenue, Millburn Twp., NJ
Price
$ 1,398,000
Property Attributes
- MLS#4054568
- TypeSingle Family
- Listing Status Active
- CountyESSEX
- CityMillburn Twp.
- AreaMillburn Twp.
- NeighborhoodGlenwood
- Zip07078
- StyleColonial
- Year Built1933
- Taxes$ 18023
- Price$ 1,398,000
- Bedrooms4
- Full Bathrooms2
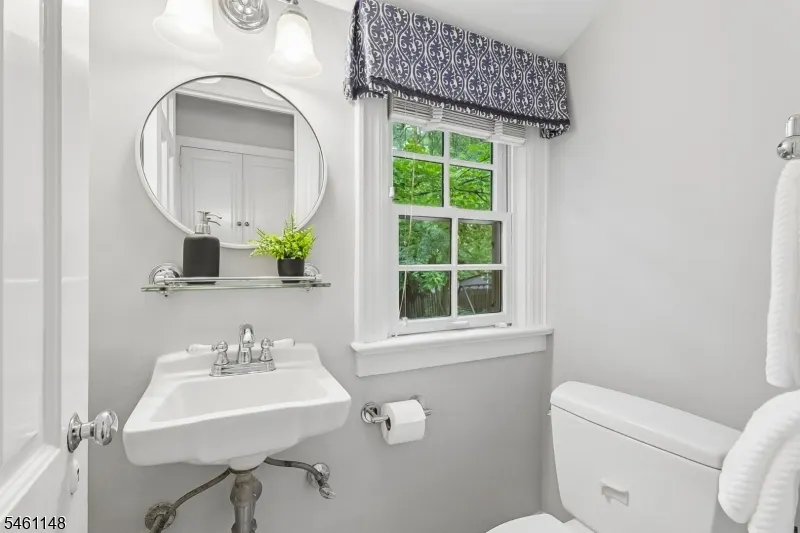
- Half Bathrooms1
- Lot Size0.14 Acres
Data Source:
Garden State MLS (GSMLS)
Property Description
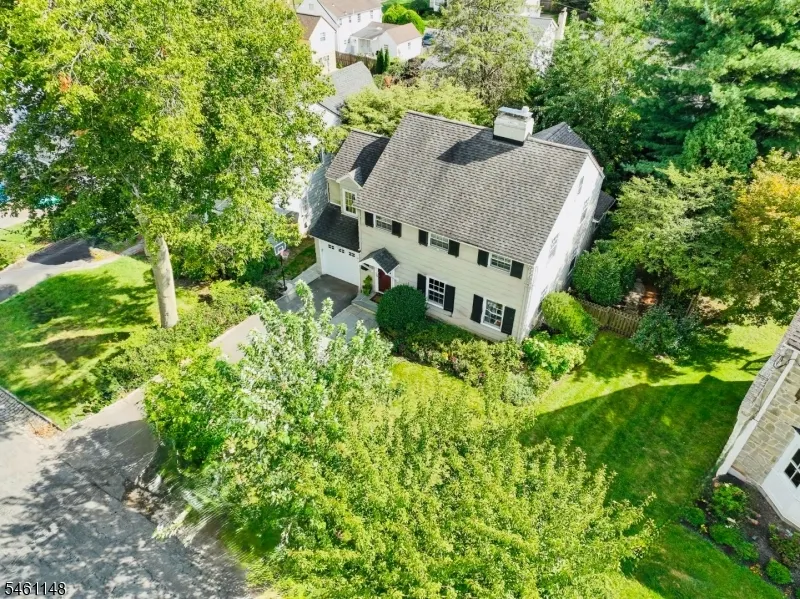
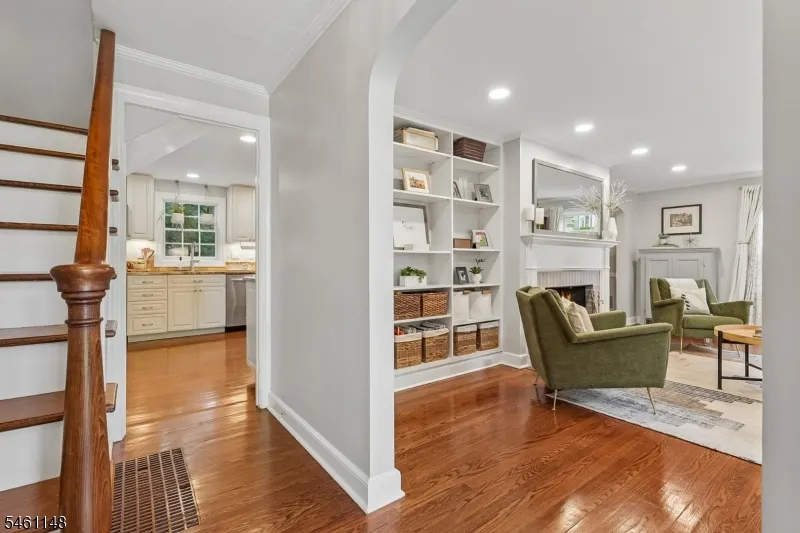
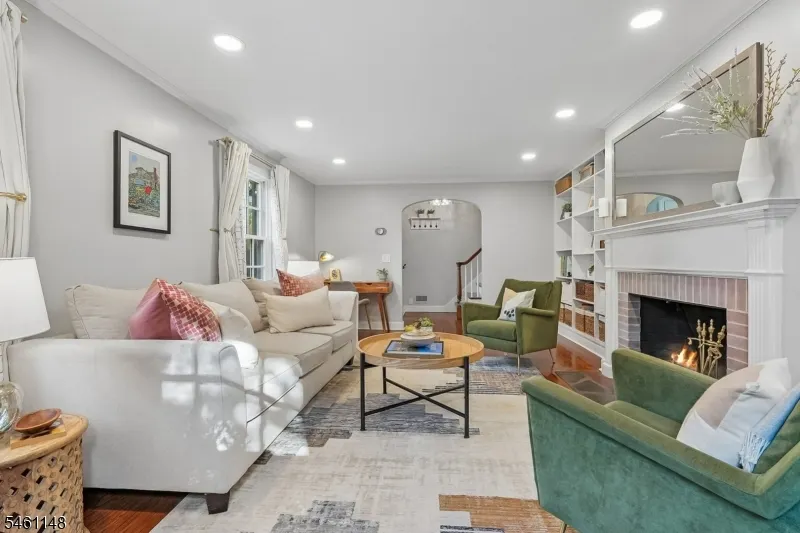
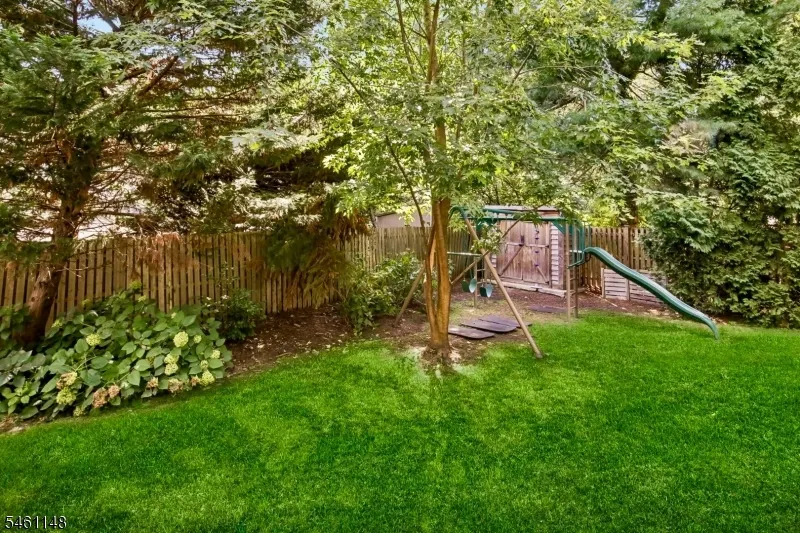
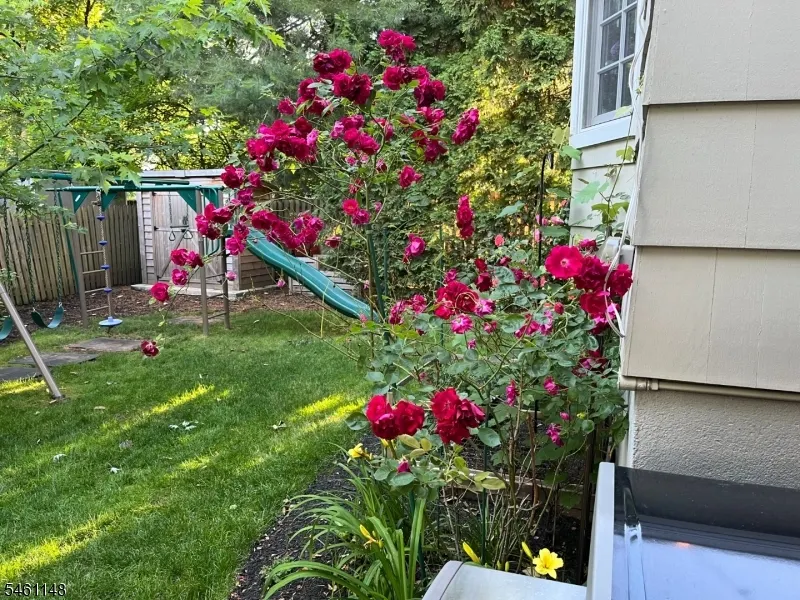
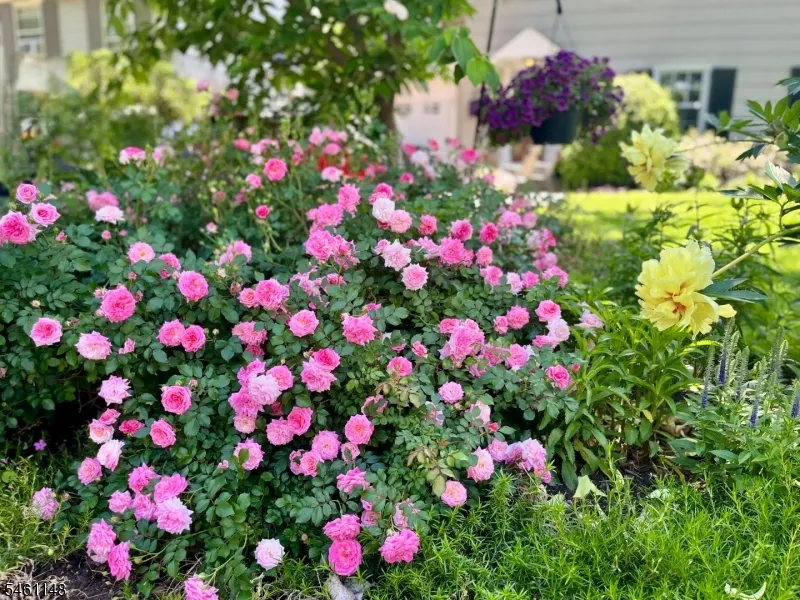
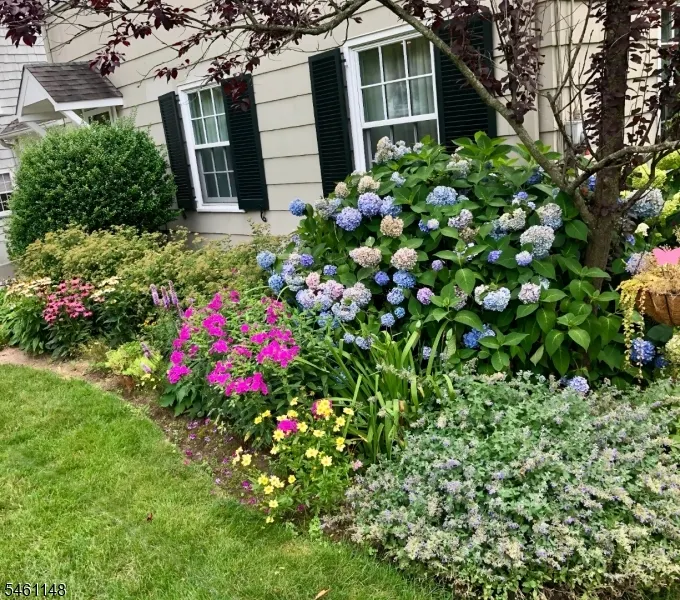
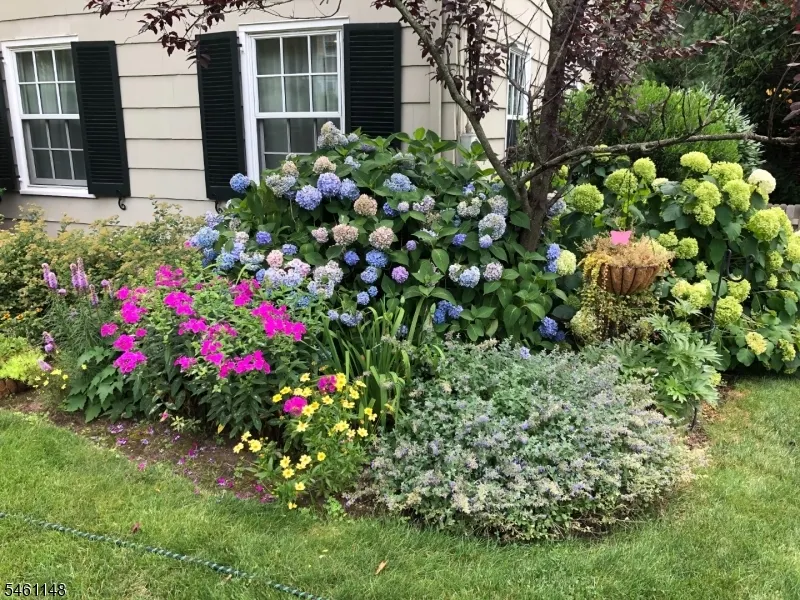
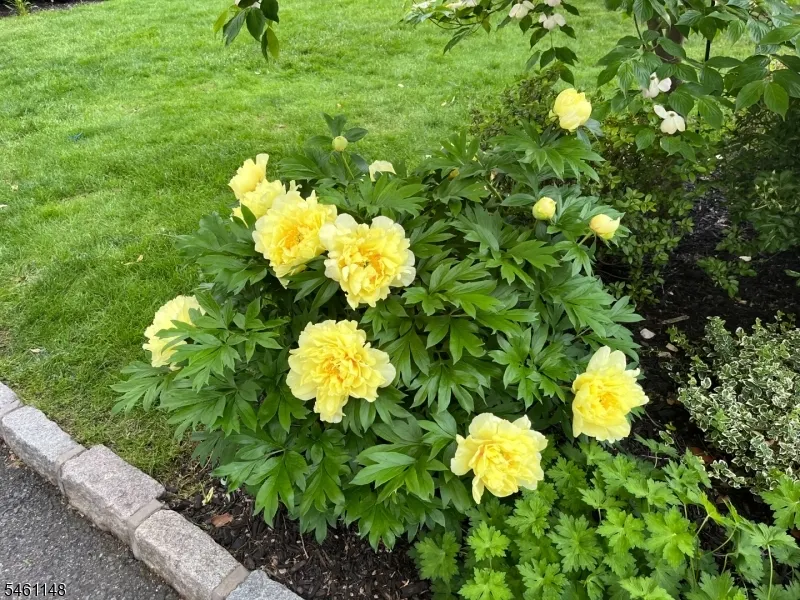
WONDERFUL SHORT HILLS COLONIAL * IDEAL LOCATION: WALK TO TRAIN, SCHOOLS & TOWN * Nestled on a quiet lane in the coveted Glenwood section, 60 Wellington has an easy-flowing flr plan, classic architecture & modern amenities that blend seamlessly making you feel instantly at home. Welcoming foyer leads to LR w/ bookshelves, cozy FP & multiple windows gleam w/ natural light. At the heart of the home is the gourmet kitchen w/ wood cabinets, under-cabinet lighting, SS appliances, granite counters w/ breakfast bar. Dining area has French doors to adj family rm. Upstairs: 4 BRs & sparkling baths ensures there is room for all. Primary suite has new marble bath w/ glass shower, medicine cabinet & lrg vanity. Newly updated LL offers exceptional versatility w/ a lg rec rm, laundry, exercise area, new HVAC. Step outside to a secret oasis where mature trees provide shade canopies and privacy over the new Bluestone patio, swing set & fully fenced yard w/ gates on either side. Enjoy multiple perennial gardens where flowers bloom from early spring to late fall, highlighted by new outdoor up-lighting in the front & back. MORE: new primary bath, new kitchen appliances, Nest Thermostats, Fujitsu minisplit, new hot water heater, Pella windows, hardwd flrs, Garage-Force garage, ren LL, 3-zne spinkler systm, solar panels, Bluestone patio, cedar fence &shed, exterior lighting. ALL THIS in a fabulous Short Hills neighborhood where block parties, bike riding and trick-or-treating abound! Welcome home!
| Elementary School | Middle School | High School |
|---|---|---|
| Glenwood Elementary School | Millburn Middle School | Millburn High School |
| Price History | |
|---|---|
| 9/23/2026 | Listed $1,398,000 |
General Features
| Sewer | Public Sewer,Sewer Charge Extra |
|---|---|
| Heating | 1 Unit,Forced Hot Air |
| Cooling | Central Air,Ductless Split AC,Multi-Zone Cooling |
| Utilities | Electric,Gas-Natural |
| Possession | TBA |
| Roof | Asphalt Shingle |
| Appliances | Dishwasher,Disposal,Dryer,Generator-Hookup,Kitchen Exhaust Fan,Microwave Oven,Range/Oven-Gas,Refrigerator,Washer |
| Water Heater | Gas |
| Zoning | RESIDENTIAL |
| Garage Spaces | 1 |
| Architectural Style | Colonial |
| Exclusions | swing set is included |
| Year Built | 1933 |
| Garage | Attached Garage,Finished Garage,Garage Door Opener |
| Township | Millburn Twp. |
| Easement | No |
| Tax Year | 2025 |
| Services | Fiber Optic Available,Garbage Included |
| Ownership | Fee Simple |
| County | Essex |
| Subdivision Name | GLENWOOD |
| Total Rooms | 9 |
| Full Baths | 2 |
| Status | Active |
| Directions | Millburn Avenue to Baltusrol Way to Wellington Avenue |
| High School | MILLBURN |
| Elementary School | GLENWOOD |
| Tax Annual Amount | 18023 |
| Middle/Junior High School | MILLBURN |
| Drive | 1 Car Width,Additional Parking,Blacktop,Paver Block |
| Standard Status | Active |
| Tax Assessed Value | 892700 |
| Town # | 1612 |
| Tax Lot | 6 |
| Primary Style | Colonial |
| Sub Property Type | Single Family |
| Community Living | No |
Interior Features
| Interior Amenities | Carbon Monoxide Detector,Window Treatments |
|---|---|
| Basement | Finished,Full,Walkout |
| Flooring | Marble,Tile,Wood |
| Total Fireplaces | 2 |
| Fireplace Features | Living Room,Rec Room,Wood Burning |
| Master Bath Features | Stall Shower |
| Other Room 1 Level | Basement |
| Kitchen Level | First |
| Living Room Level | First |
| Dining Room Level | First |
| Other Room 2 Level | Basement |
| Other Room 3 Level | Basement |
| Family Room Level | First |
| Fuel Type | Gas-Natural |
| Half Baths | 1 |
| Total Bedrooms | 4 |
| Kitchen Dimensions | 13x12 |
| RoomOther3Dimensions | 27x13 |
| RoomOther3Description | Storage Room |
| RoomOther2Dimensions | 8x8 |
| RoomOther2Description | Laundry Room |
| RoomOther1Dimensions | 18x13 |
| RoomOther1Description | Rec Room |
| RoomLivingDimensions | 21x14 |
| Kitchen Features | Breakfast Bar,Eat-In Kitchen |
| RoomFamilyDimensions | 14x9 |
| RoomDiningFeatures | Formal Dining Room |
| RoomDiningDimensions | 15x12 |
| RoomBed4Level | Second |
| RoomBed4Dimensions | 10x18 |
| RoomBed3Level | Second |
| RoomBed3Dimensions | 11x8 |
| RoomBed2Level | Second |
| RoomBed2Dimensions | 15x14 |
| RoomBed1Level | Second |
| RoomBed1Features | Full Bath |
| RoomBed1Dimensions | 17x12 |
| Level 3 Rooms | Attic |
| Level 2 Rooms | 4 Or More Bedrooms,Bath Main,Bath(s) Other |
| Level 1 Rooms | DiningRm,FamilyRm,Foyer,GarEnter,Kitchen,LivingRm,PowderRm |
Exterior Features
| Exterior Amenities | Patio,Storage Shed,Thermal Windows/Doors,Underground Lawn Sprinkler,Wood Fence |
|---|---|
| Pool | No |
| Lot Features | Level Lot,Wooded Lot |
| Water Source | Public Water,Water Charge Extra |
| Exterior Description | Wood Shingle |
| Lot Dimensions | IRRX100 .1406AC |
| Lot Size Acres | 0.14 |
Amenities
- Foreclosure
- Views
- Short Sale
- New Construction
- Adult 55+
- Lease To Own
- No HOA Fees
- Furnished
- Primary On Main
- Air Conditioning
- Seller Finance
- Green
- Fixer Upper
- Horse
- Golf
- Fireplace
- Deck
- Garage
- Basement
- Pool
Property vs Single Family Average in 07078
Price
Taxes
Year Built
Visits
 The data relating to real estate for sale on this website comes in part from the IDX Program of Garden State Multiple Listing Service, L.L.C. and eXp Realty in New Jersey. Real estate listings held by other brokerage firms are marked as IDX listing. Information deemed reliable but not guaranteed. Copyright © 2026 Garden State Multiple Listing Service, L.L.C. All rights reserved. This information is being provided for Consumer's personal, non-commercial use and may not be used for any purpose
